
10250 Little Turtle Lane,Piqua, OH 45356
Piqua, OH 45356








Description
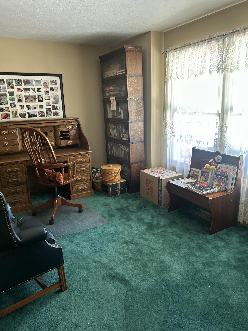
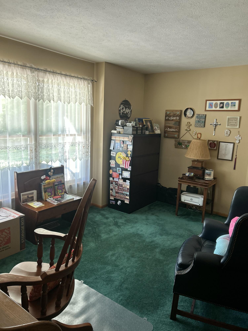
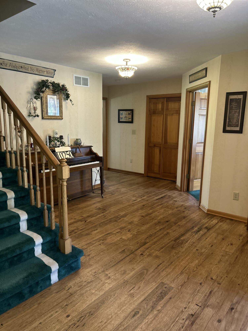
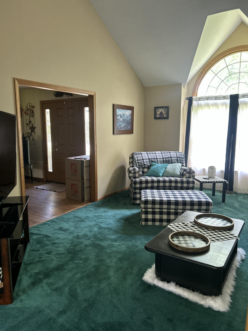
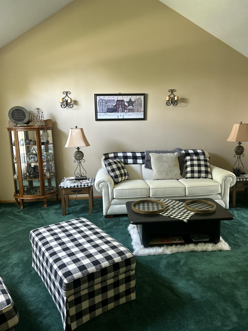
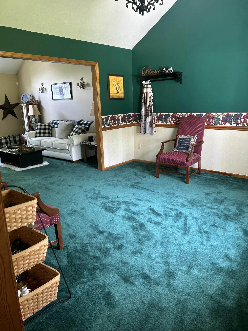
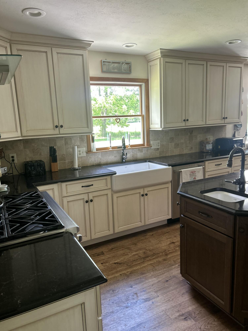
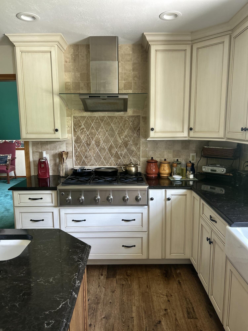
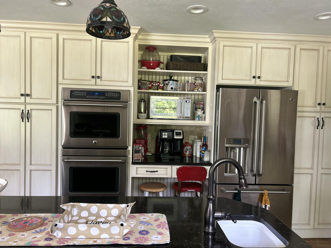
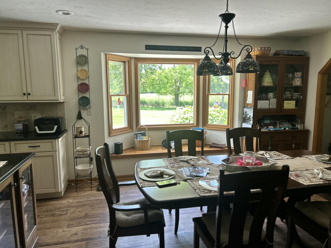
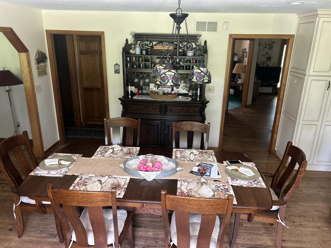
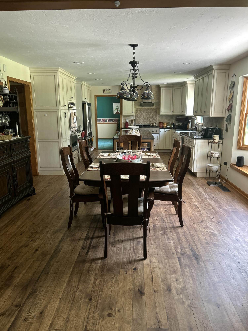
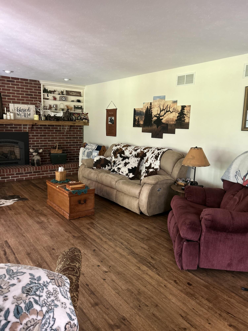
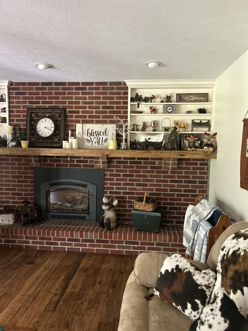
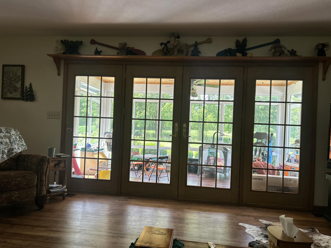
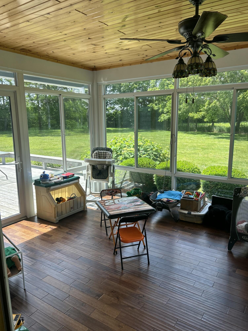
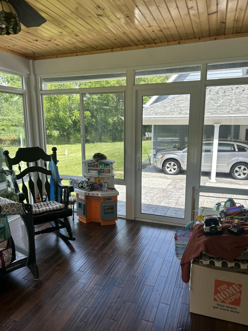
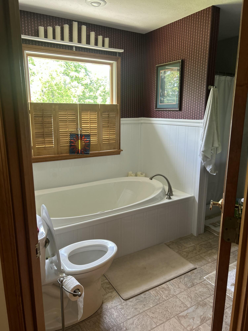
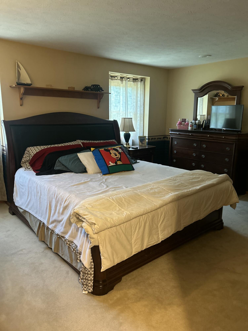
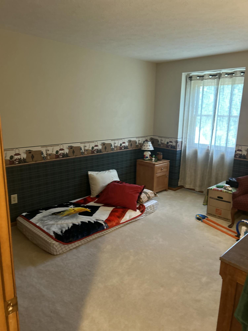
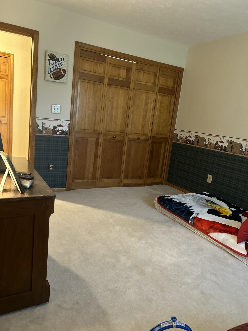
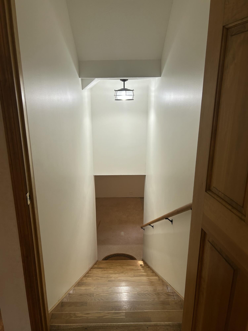
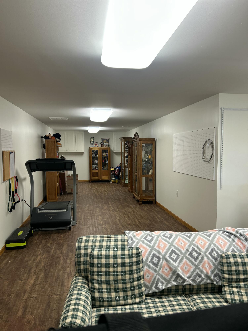
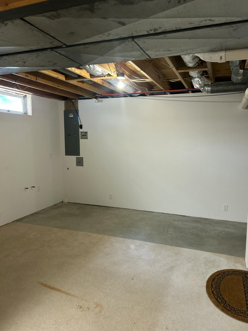
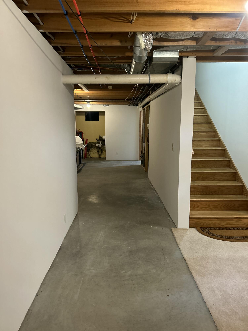
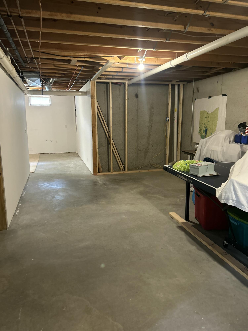
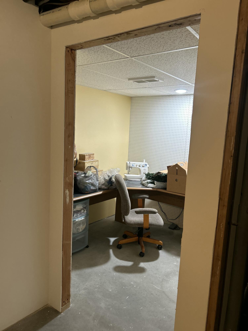
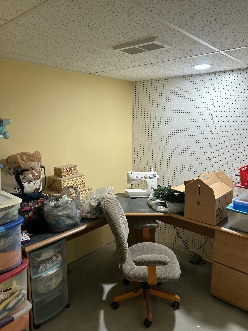
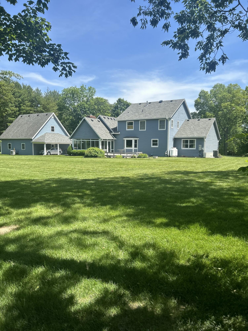
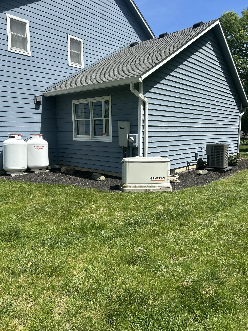
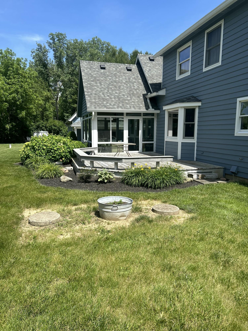
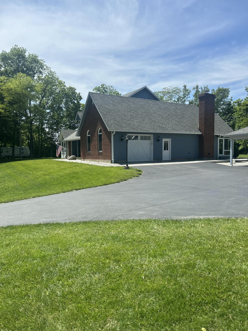
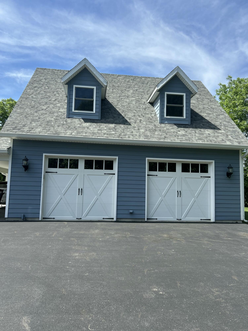
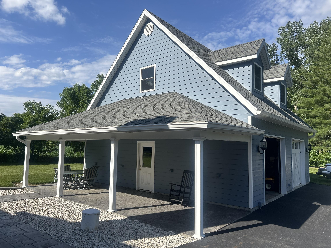
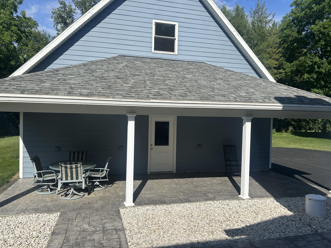
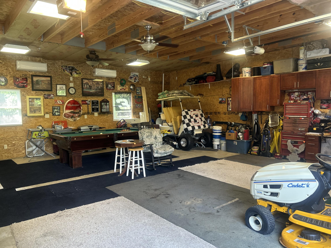
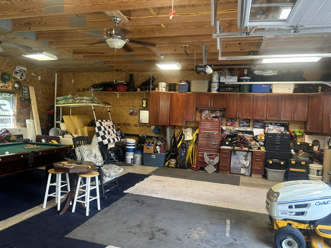
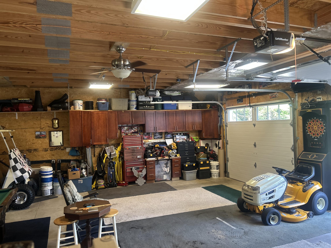
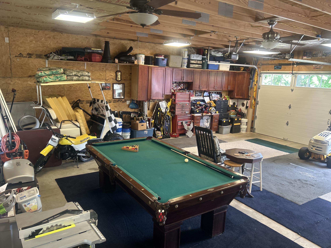
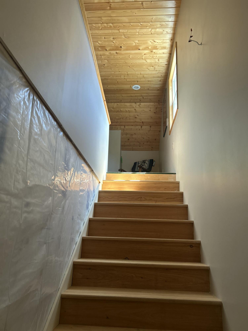
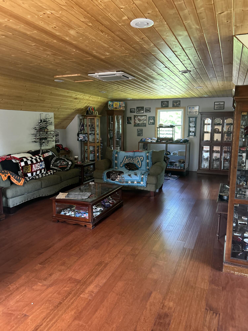
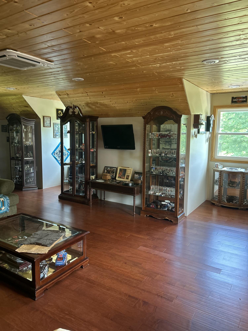
10250 Little Turtle Lane offers the perfect blend of peaceful country living and thoughtful custom updates throughout. This inviting home features a spacious open floorplan with exquisite Tuscarora wood floors flowing through the entry, kitchen, family room, and primary bedroom. The totally remodeled kitchen is a standout, showcasing stunning custom Hampshire cabinetry, a charming bay window, and beautiful stainless-steel appliances including a double oven range and refrigerator! The cozy family room centers around a gas fireplace and opens into a beautiful sunroom complete with an insulated pine ceiling and insulated flooring, creating the perfect space to relax year-round. Step outside to enjoy the deck and attached patio overlooking the serene setting. Offering four bedrooms, two full baths, and an additional half bath, the spacious primary suite includes a walk-in closet, private bath, and jacuzzi tub. The semi-finished full basement provides excellent lighting and added living or storage space along with new plumbing ran to also add a bathroom! This property also includes a backup generator, alarm system, and ground fault breaker system for added peace of mind. Completing the package is a custom-built detached two-car garage with a bonus room upstairs, making this home the perfect combination of comfort, functionality, and country charm while still being conveniently located near everything Piqua has to offer
Details
| MLS # | 1046202 |
|---|---|
| Listing Type | For Sale |
| Style | House |
| Sub-Type | Resale |
| Status | Active |
| Year | 1992 |
| Days On Site | 76 |
| Listing Provided By | RE/MAX Victory + Affiliates | Marlene A. Wagner |
Features
| Bed(s) | 4 |
|---|---|
| Bath(s) | 3 Total |
| SQ Feet | 2,750 |
| Garage | 3 |
| Basement | Y |
| Story(s) | 2 |
| Zoning | Residential |
| Acreage | 1.47 |
Interior
| Rooms Total | 10 |
|---|---|
| Cooling | Central Air |
| Cooling Yes / No | Yes |
| Heating | Forced Air, Propane |
| Heating Yes / No | Yes |
| Appliances | Cooktop, Dishwasher, Disposal, Range, Refrigerator |
| Interior Features | Walk-In Closet(s), Cathedral Ceiling(s) |
| Fireplace Yes / No | Yes |
Exterior
| Lot Features | Residential Lot |
|---|---|
| Construction Materials | Brick |
Parking
| Attached Garage Yes / No | Yes |
|---|---|
| Garage Yes / No | Yes |
| Parking Features | Attached, Detached |
Utilities
| Sewer | Septic Tank |
|---|
Area Information
| State | OH |
|---|---|
| County | Miami |
| City | Piqua |
| Zip Code | 45356 |
| Area | Piqua |
| Subarea | Piqua |
| Community Name | Northwood Hills |
| School District | Piqua CSD |
| High School | Piqua CSD |
| Listing VS Median (in Northwood Hills) | |
Price: $545,000 low | high Med: $617,450 sqft: 2,750 low | high Med: 3,093 $ / sqft: $198 low | high Med: $199 On site: 76 low | high Med: 49.5 | |
Market Activity 45356
Request a showing
Request a showing
Contact
Learn More About This Property

| State | OH |
|---|---|
| County | Miami |
| City | Piqua |
| Zip Code | 45356 |
| Area | Piqua |
| Subarea | Piqua |
| Community Name | Northwood Hills |
| School District | Piqua CSD |
| High School | Piqua CSD |
| Listing VS Median (in Northwood Hills) | |
Price: $545,000 low | high Med: $617,450 sqft: 2,750 low | high Med: 3,093 $ / sqft: $198 low | high Med: $199 On site: 76 low | high Med: 49.5 | |