




Description
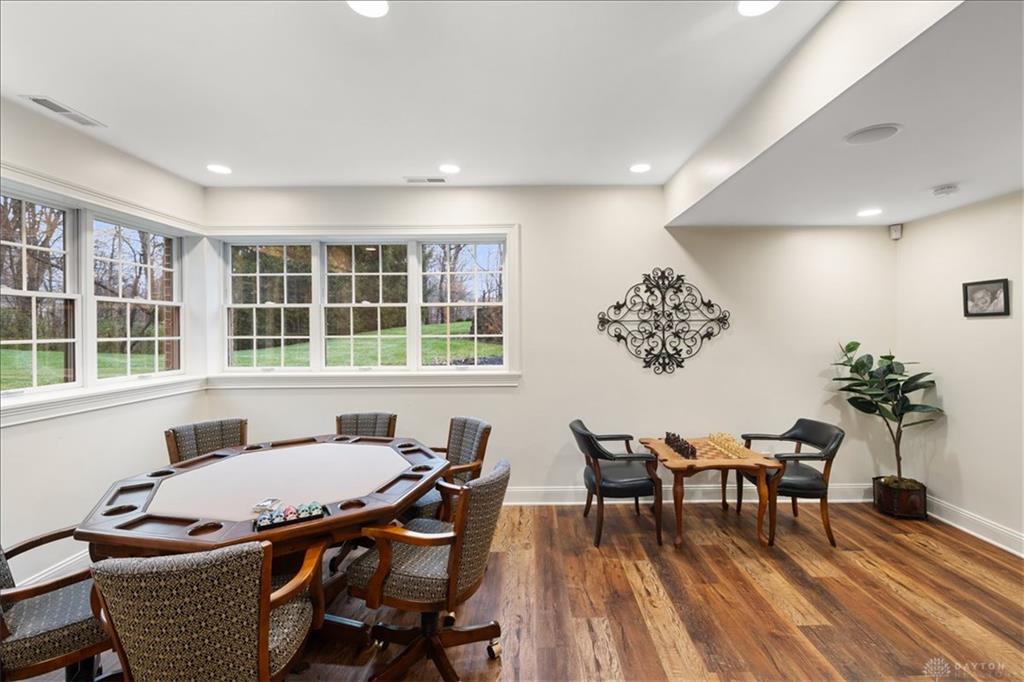
Welcome home to this exceptional luxury residence nestled on 1.36 acres. Step through the gorgeous entry and discover a cozy living room featuring a gas fireplace, perfect for those quiet evenings. Newer engineered hardwood flooring flows seamlessly throughout the main level, leading you to a stunning kitchen that is a chef's dream. The expansive island boasts a prep sink and warming drawer, while granite countertops, built-in wine rack, and under cabinet lighting complete this culinary masterpiece. The main floor continues to impress with a formal dining room, a sun-drenched sunroom wrapped in windows, private office area showcasing an elegant coffered wood ceiling and half bath. A convenient mudroom connects to the laundry area, keeping daily life organized and efficient. Ascend either of the double staircases to find a lovely loft area and the breathtaking primary bedroom retreat. This sanctuary includes a sitting area with its own gas fireplace, while the spa-like bathroom features a soaking tub, tiled walk-in shower, oversized dual vanity, and 2 separate walk-in closets. Three additional bedrooms, 2 of which have access to jack-and-jill full bath, 4th bedroom has own personal full bath perfect for guest, and abundant closet space, complete this level. The finished lower level extends your entertaining possibilities with a wet bar, workout room with equipment included, bonus room for crafts or gaming, half bathroom, and storage space. Natural light pours in through egress windows, and the whole-home sound speaker system keeps your favorite tunes flowing. Outside, your private retreat awaits with a back patio featuring a gas-starter fireplace, pergola with mounted outdoor television, irrigation system, and a spacious three-car garage with newer garage doors. A new roof was just updated with a transferrable warranty to new buyer. This home is meticulously maintained and absolutely stunning ! This beautiful home is ready for its next chapter !
Details
| MLS # | 960569 |
|---|---|
| Listing Type | For Sale |
| Style | House |
| Status | Active |
| Year | 2001 |
| Days On Site | 80 |
| Listing Provided By | Glasshouse Realty Group | Amanda Dahmen |
Features
| Bed(s) | 4 |
|---|---|
| Bath(s) | 5 Total |
| SQ Feet | 6,139 |
| Basement | Y |
| Acreage | 1.36 |
Taxes
| Property | 5694 |
|---|
Area Information
| State | OH |
|---|---|
| County | Shelby |
| City | Sidney |
| Zip Code | 45365 |
| Area | Shelby |
| Community Name | Westlake Estates |
| School District | Sidney |
| Listing VS Median (in Westlake Estates) | |
Price: $879,900 low | high Med: $879,900 sqft: 6,139 low | high Med: 6,139 $ / sqft: $143 low | high Med: $143 On site: 80 low | high Med: 80 | |
Request a showing
Request a showing
 © 2023 Dayton Area Board of Realtors. All rights reserved. Information deemed to be reliable but not guaranteed. The data relating to real estate for sale on this website comes from Dayton Area Board of Realtors and the Broker Reciprocity Program. Real estate listings held by brokerage firms other than Dayton Ohio MLS (DTON) - 48 - OH are marked with the BR logo and detailed information about them includes the name of the listing brokers. Listing broker has attempted to offer accurate data, but buyers are advised to confirm all items.
Contact
Learn More About This Property

| State | OH |
|---|---|
| County | Shelby |
| City | Sidney |
| Zip Code | 45365 |
| Area | Shelby |
| Community Name | Westlake Estates |
| School District | Sidney |
| Listing VS Median (in Westlake Estates) | |
Price: $879,900 low | high Med: $879,900 sqft: 6,139 low | high Med: 6,139 $ / sqft: $143 low | high Med: $143 On site: 80 low | high Med: 80 | |