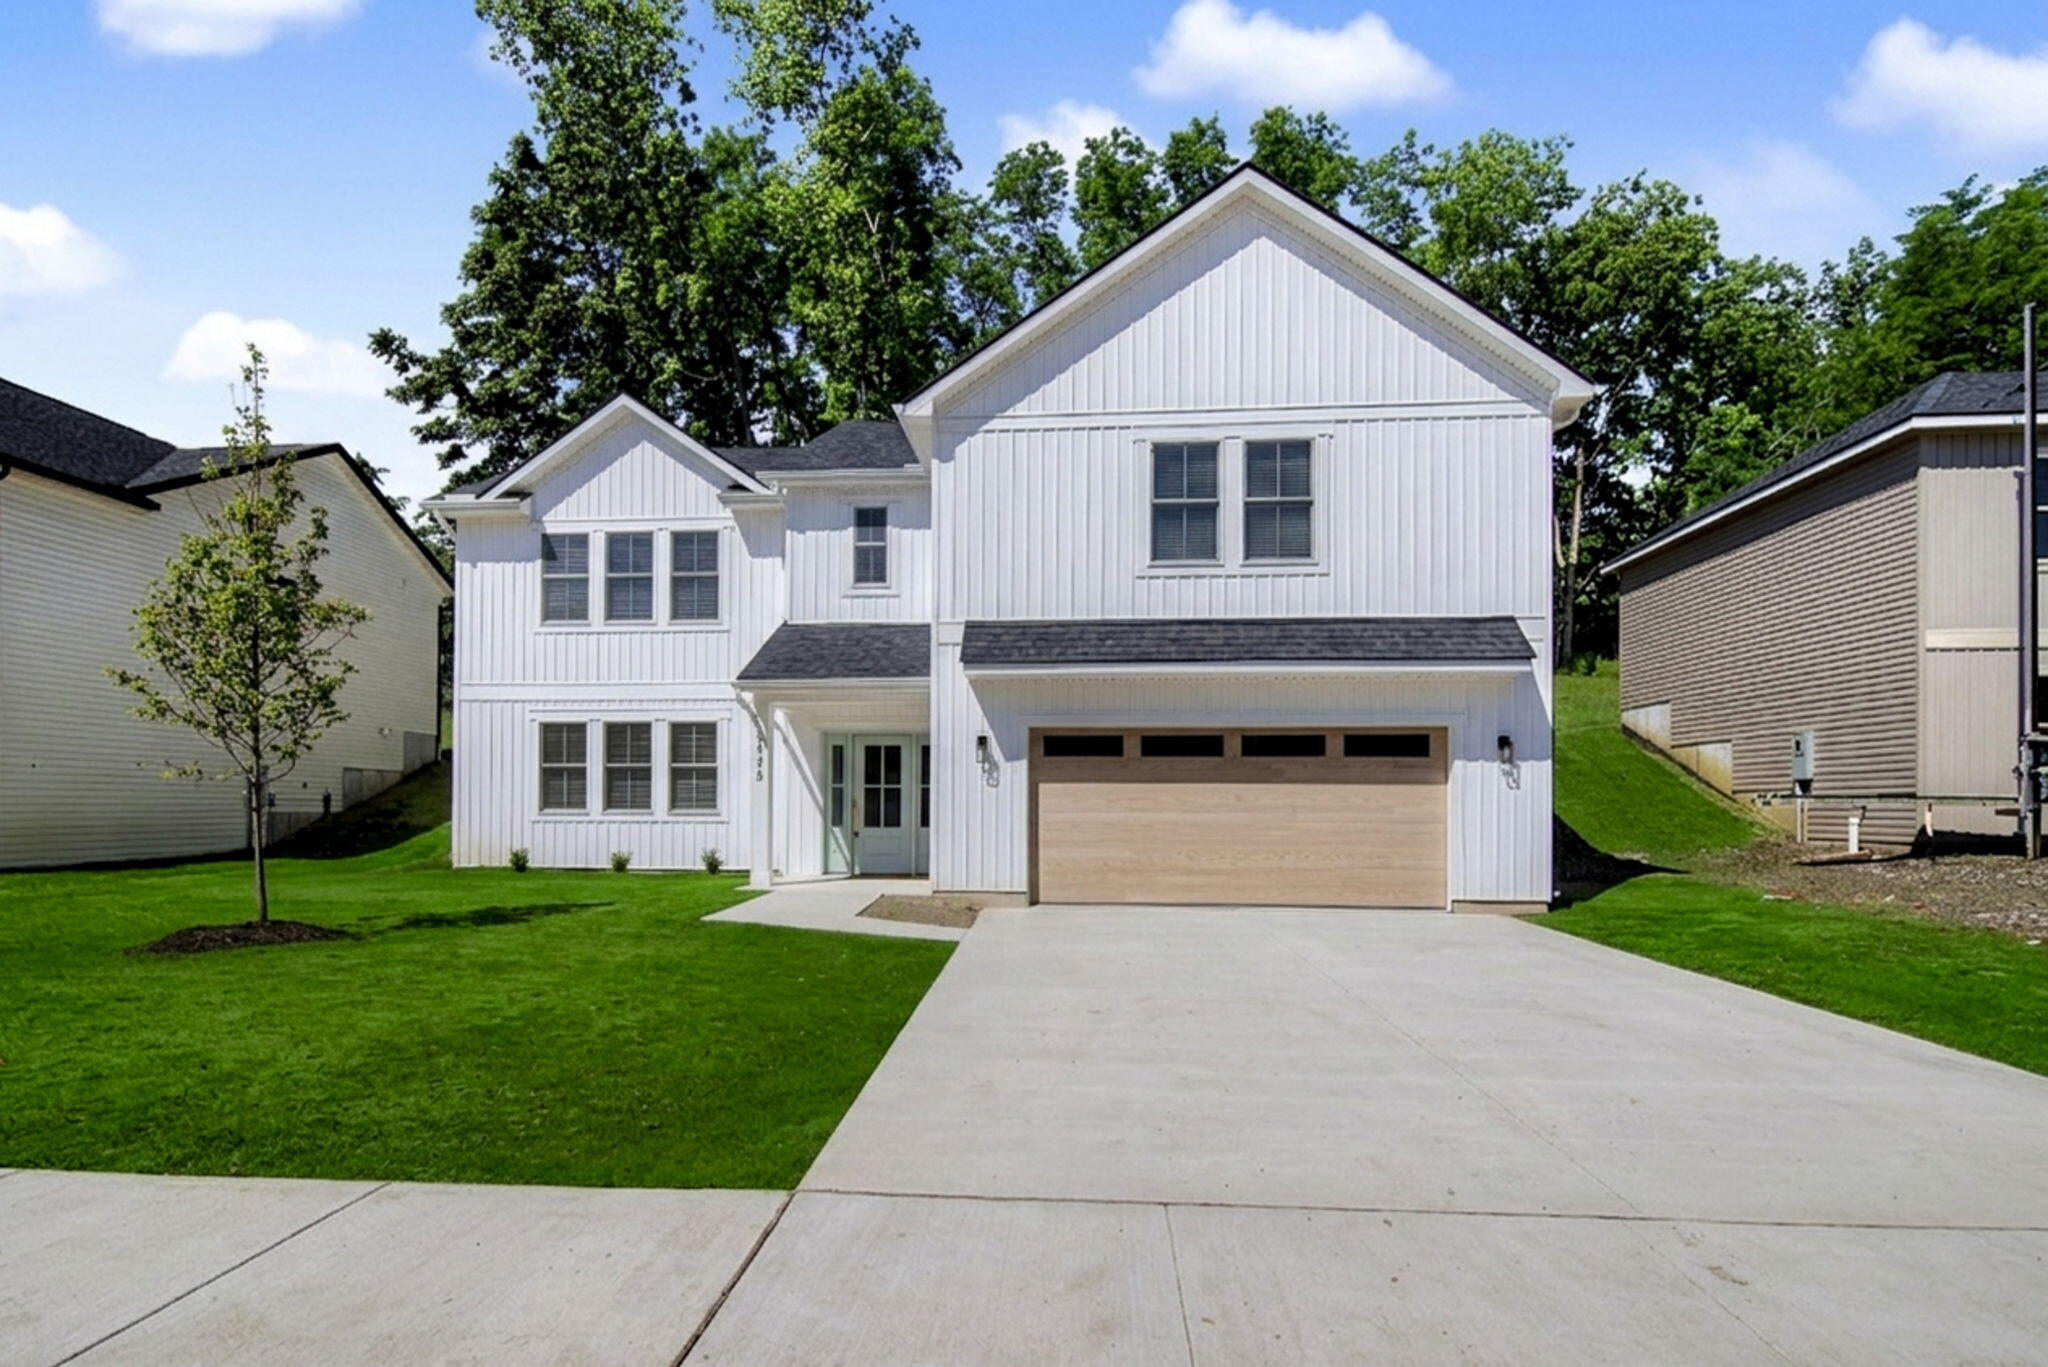
1775 Northpoint Lane,Springfield, OH 45503
Springfield, OH 45503

Description
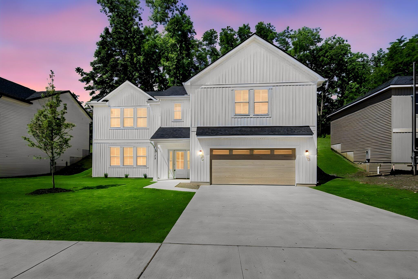
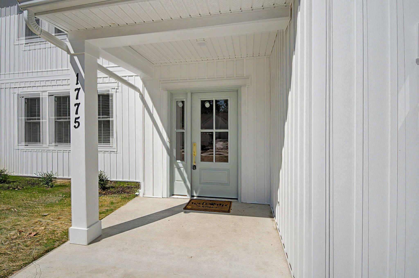
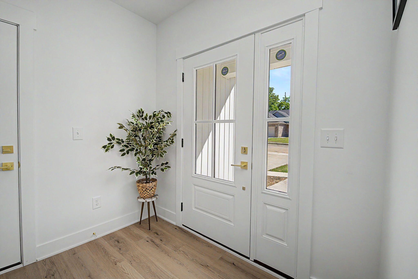
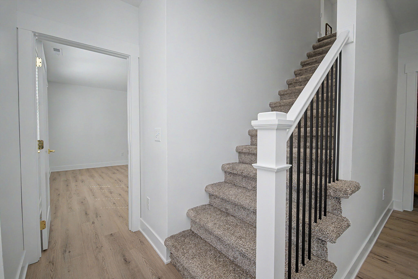
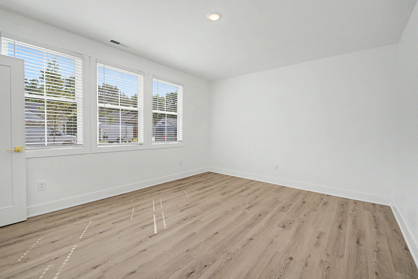
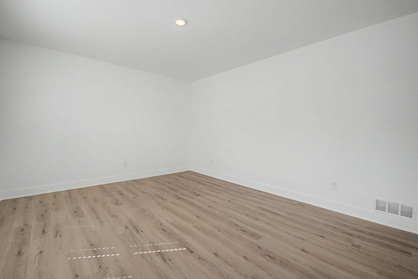
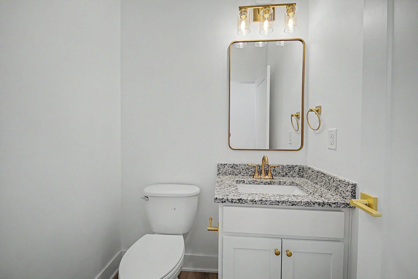
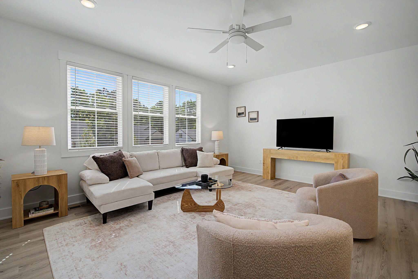
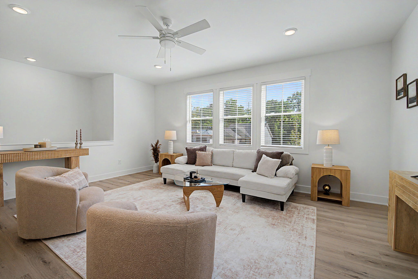
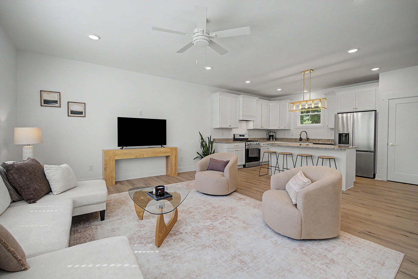
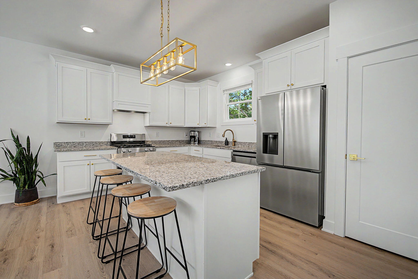
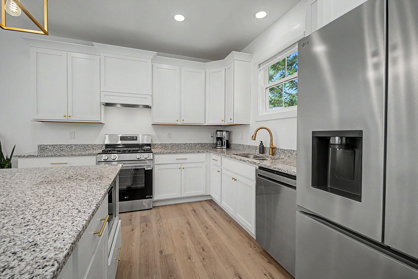
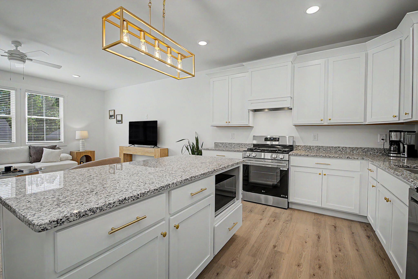
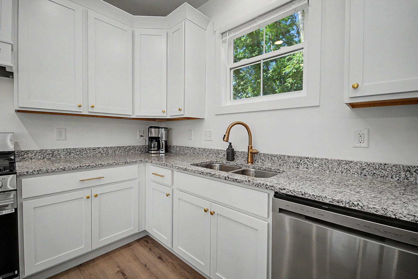
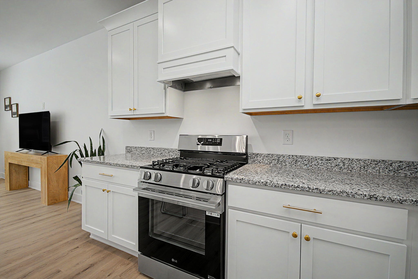
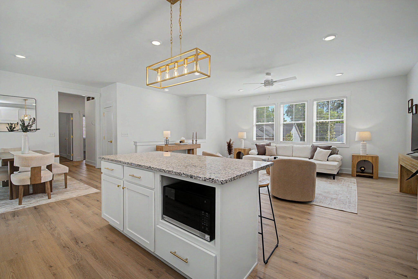
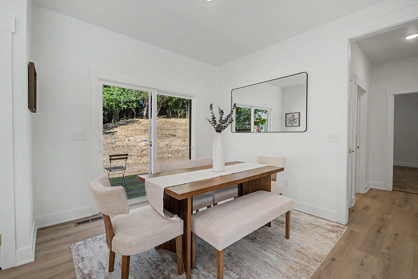
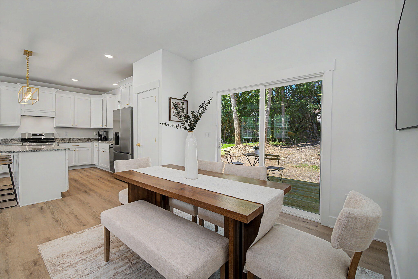
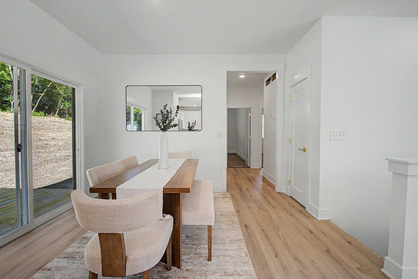
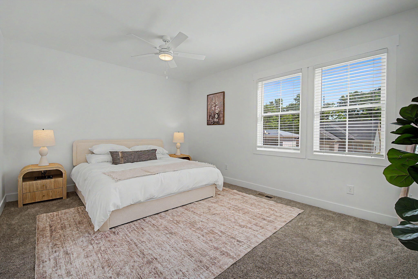
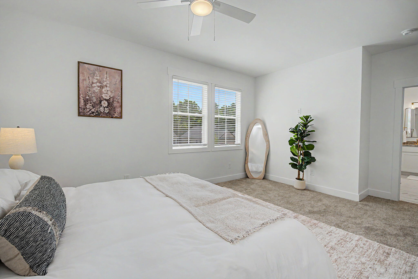
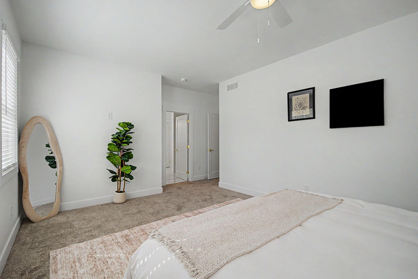
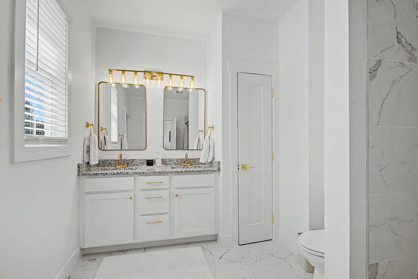
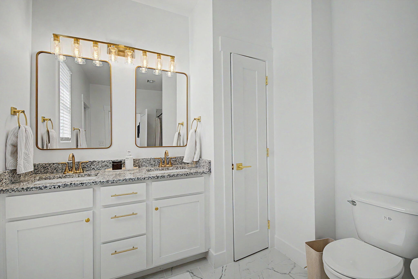
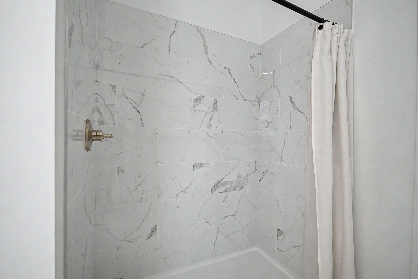
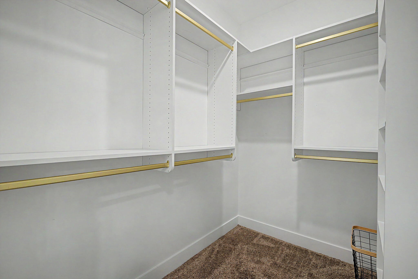
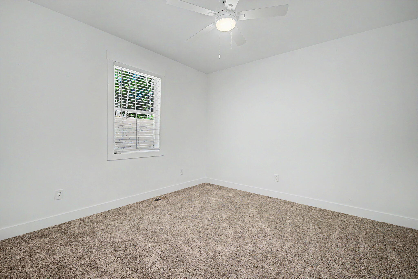
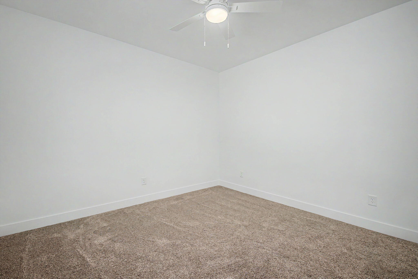
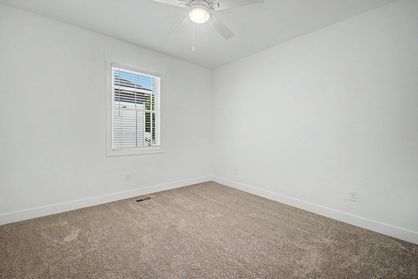
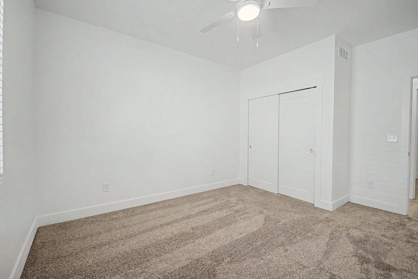
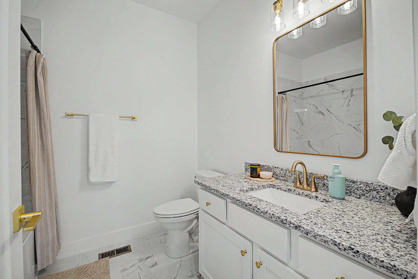
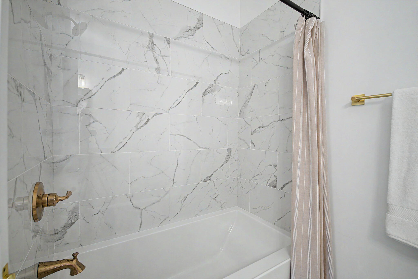
Welcome to this stunning new construction home offering the perfect blend of modern design and comfort. This home features 4 spacious bedrooms, 2.5 bathrooms, and an open-concept floor plan - designed for both everyday living and entertaining. The main living area flows seamlessly into the kitchen and dining spaces. The kitchen offers ample cabinetry, generous counter space, and a functional layout. Upstairs, you'll find three bedrooms, including a private primary suite with an en-suite bath and walk-in closet. Additional bedrooms offer flexible space for guests, work, hobbies, or storage. Downstairs, you'll find one bedroom that can double as a home office or bonus room, and a half bath. Enjoy the benefits of a 15-year tax abatement, helping to significantly reduce your property tax expenses while you enjoy all the advantages of a brand-new home. Conveniently located near the bike path, this home offers both recreation and accessibility right outside your door. Don't miss this opportunity to own a beautiful new construction home in a growing community. Schedule your private showing today!
Details
| MLS # | 1046633 |
|---|---|
| Listing Type | For Sale |
| Style | House |
| Sub-Type | Resale |
| Status | Contingency - Finance And Inspections |
| Year | 2026 |
| Days On Site | 57 |
| Listing Provided By | Ohio Property Group | Glen Whitten |
Features
| Bed(s) | 4 |
|---|---|
| Bath(s) | 3 Total |
| SQ Feet | 2,503 |
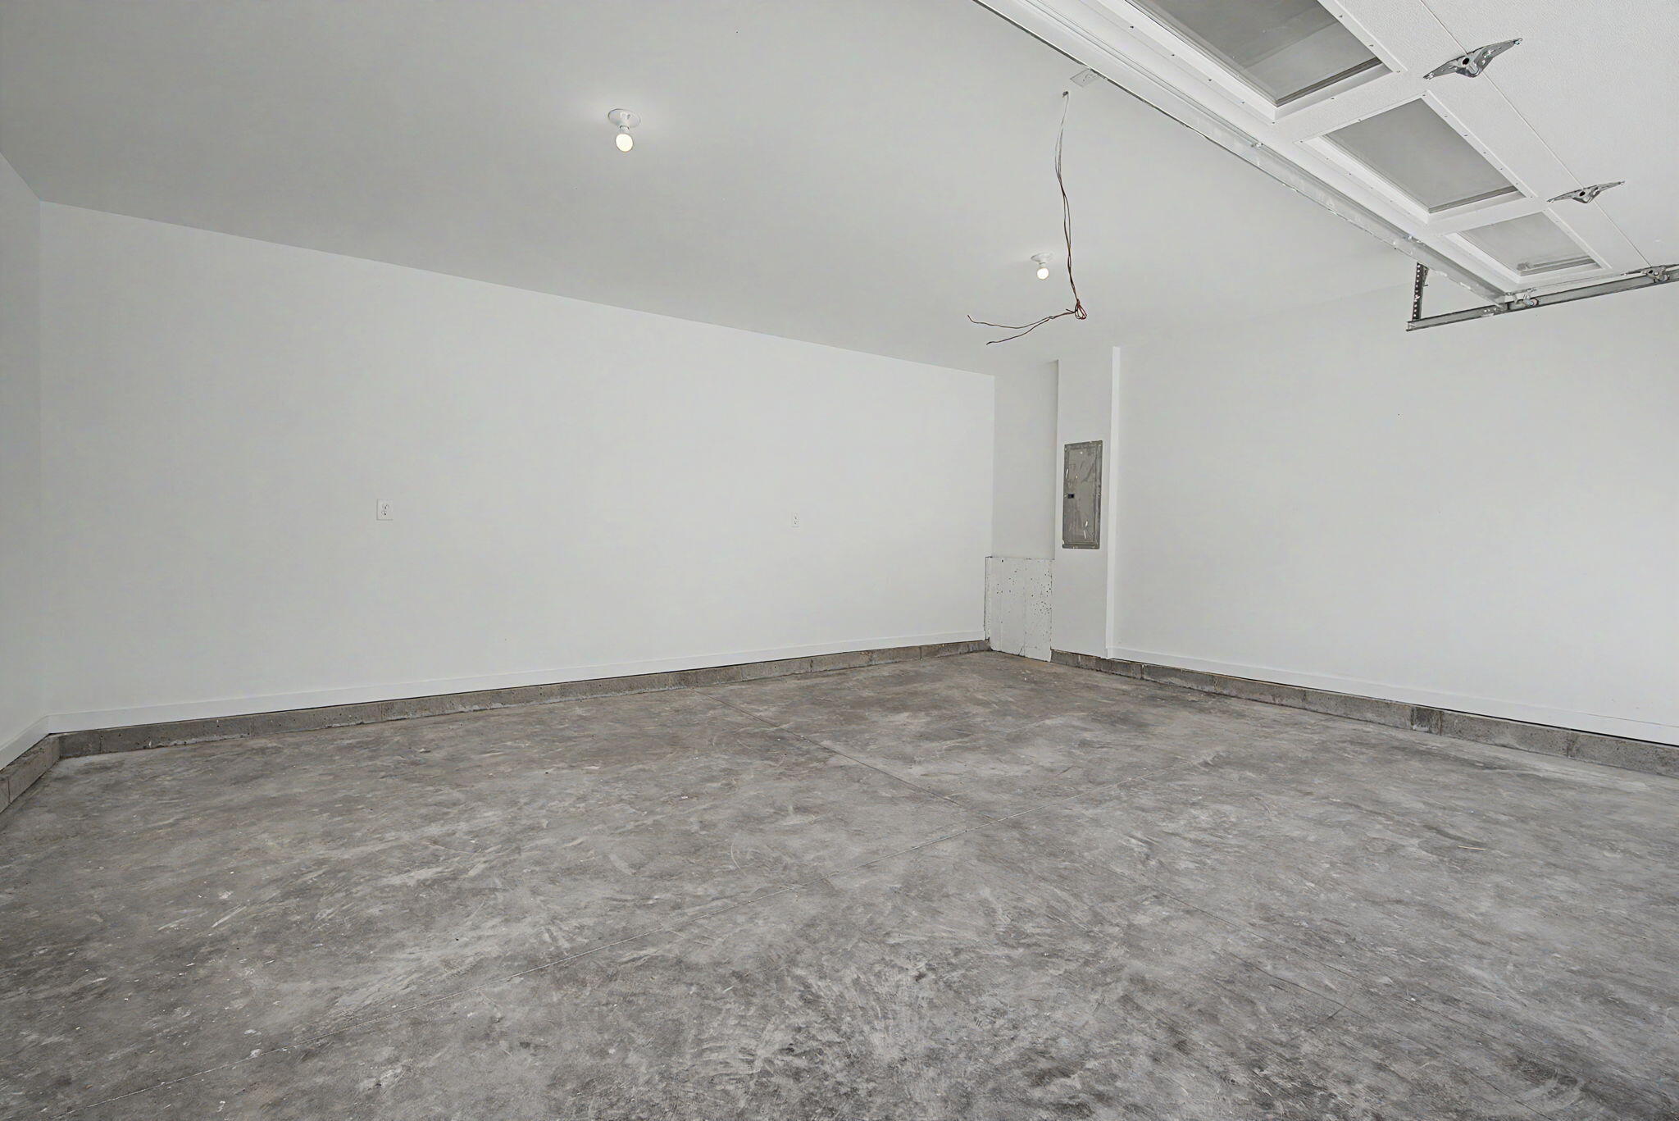
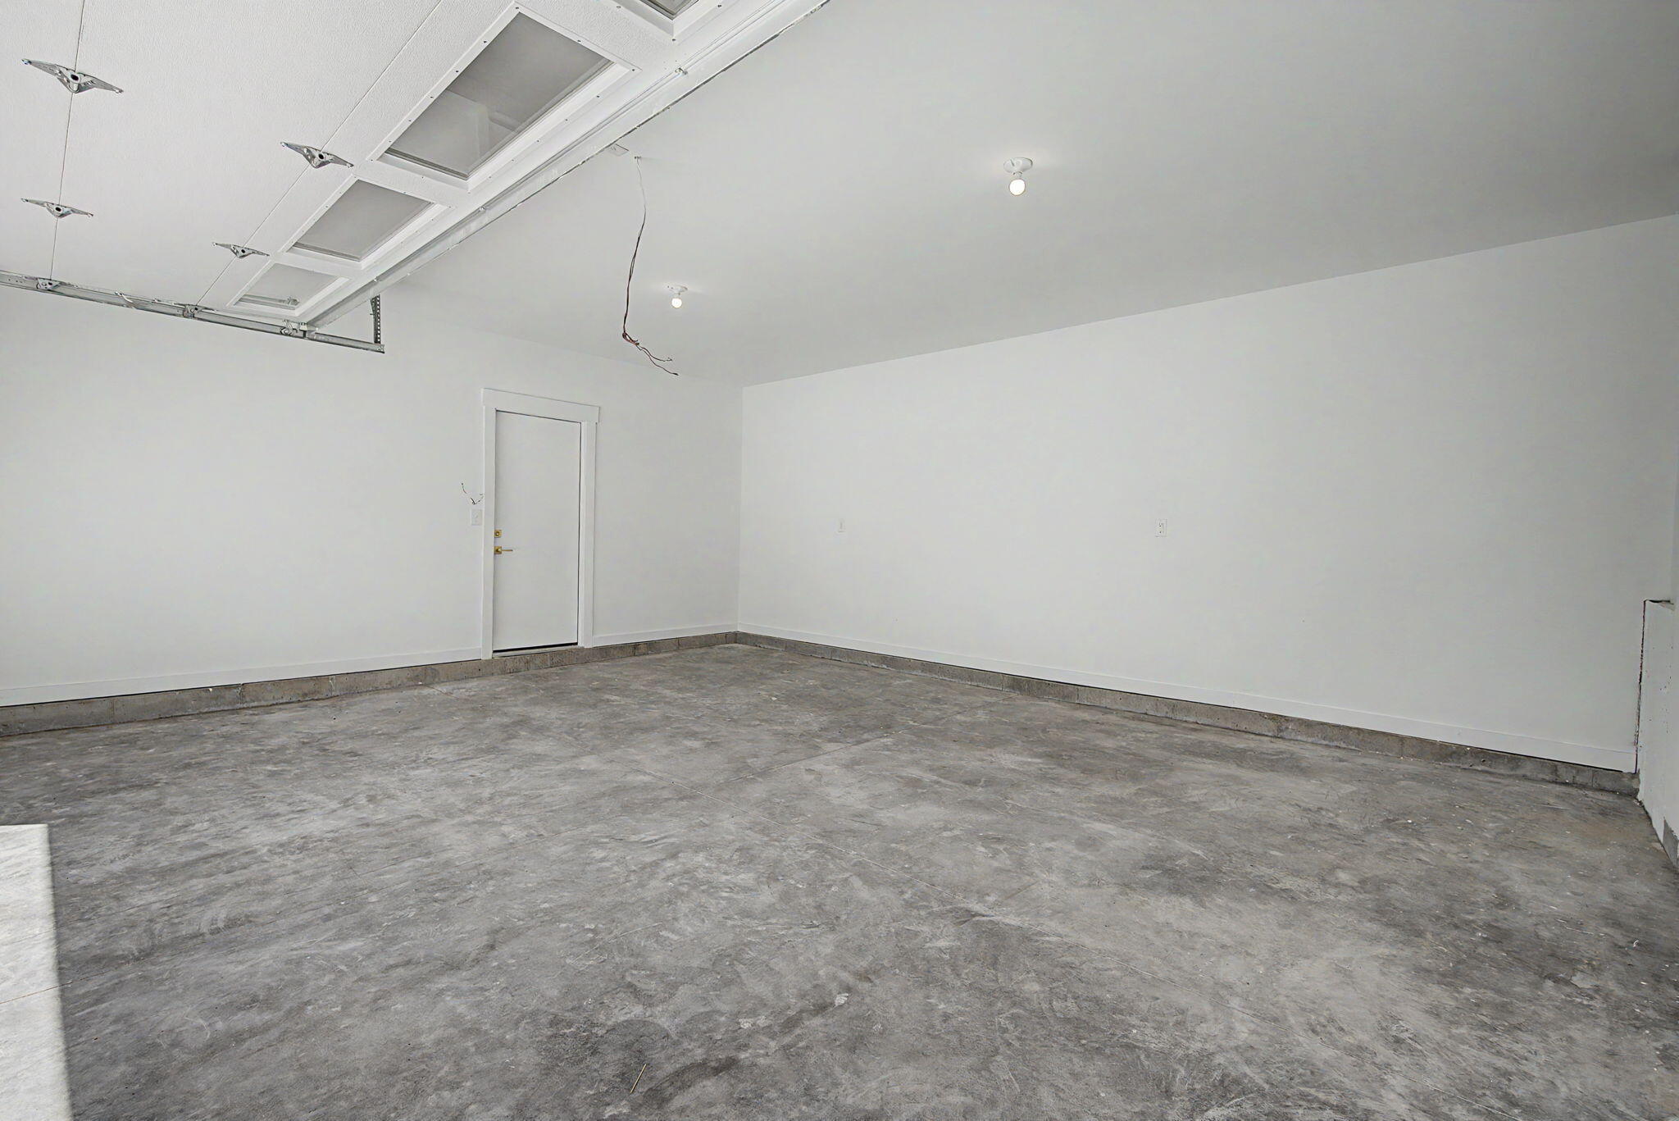
| Garage | 2 |
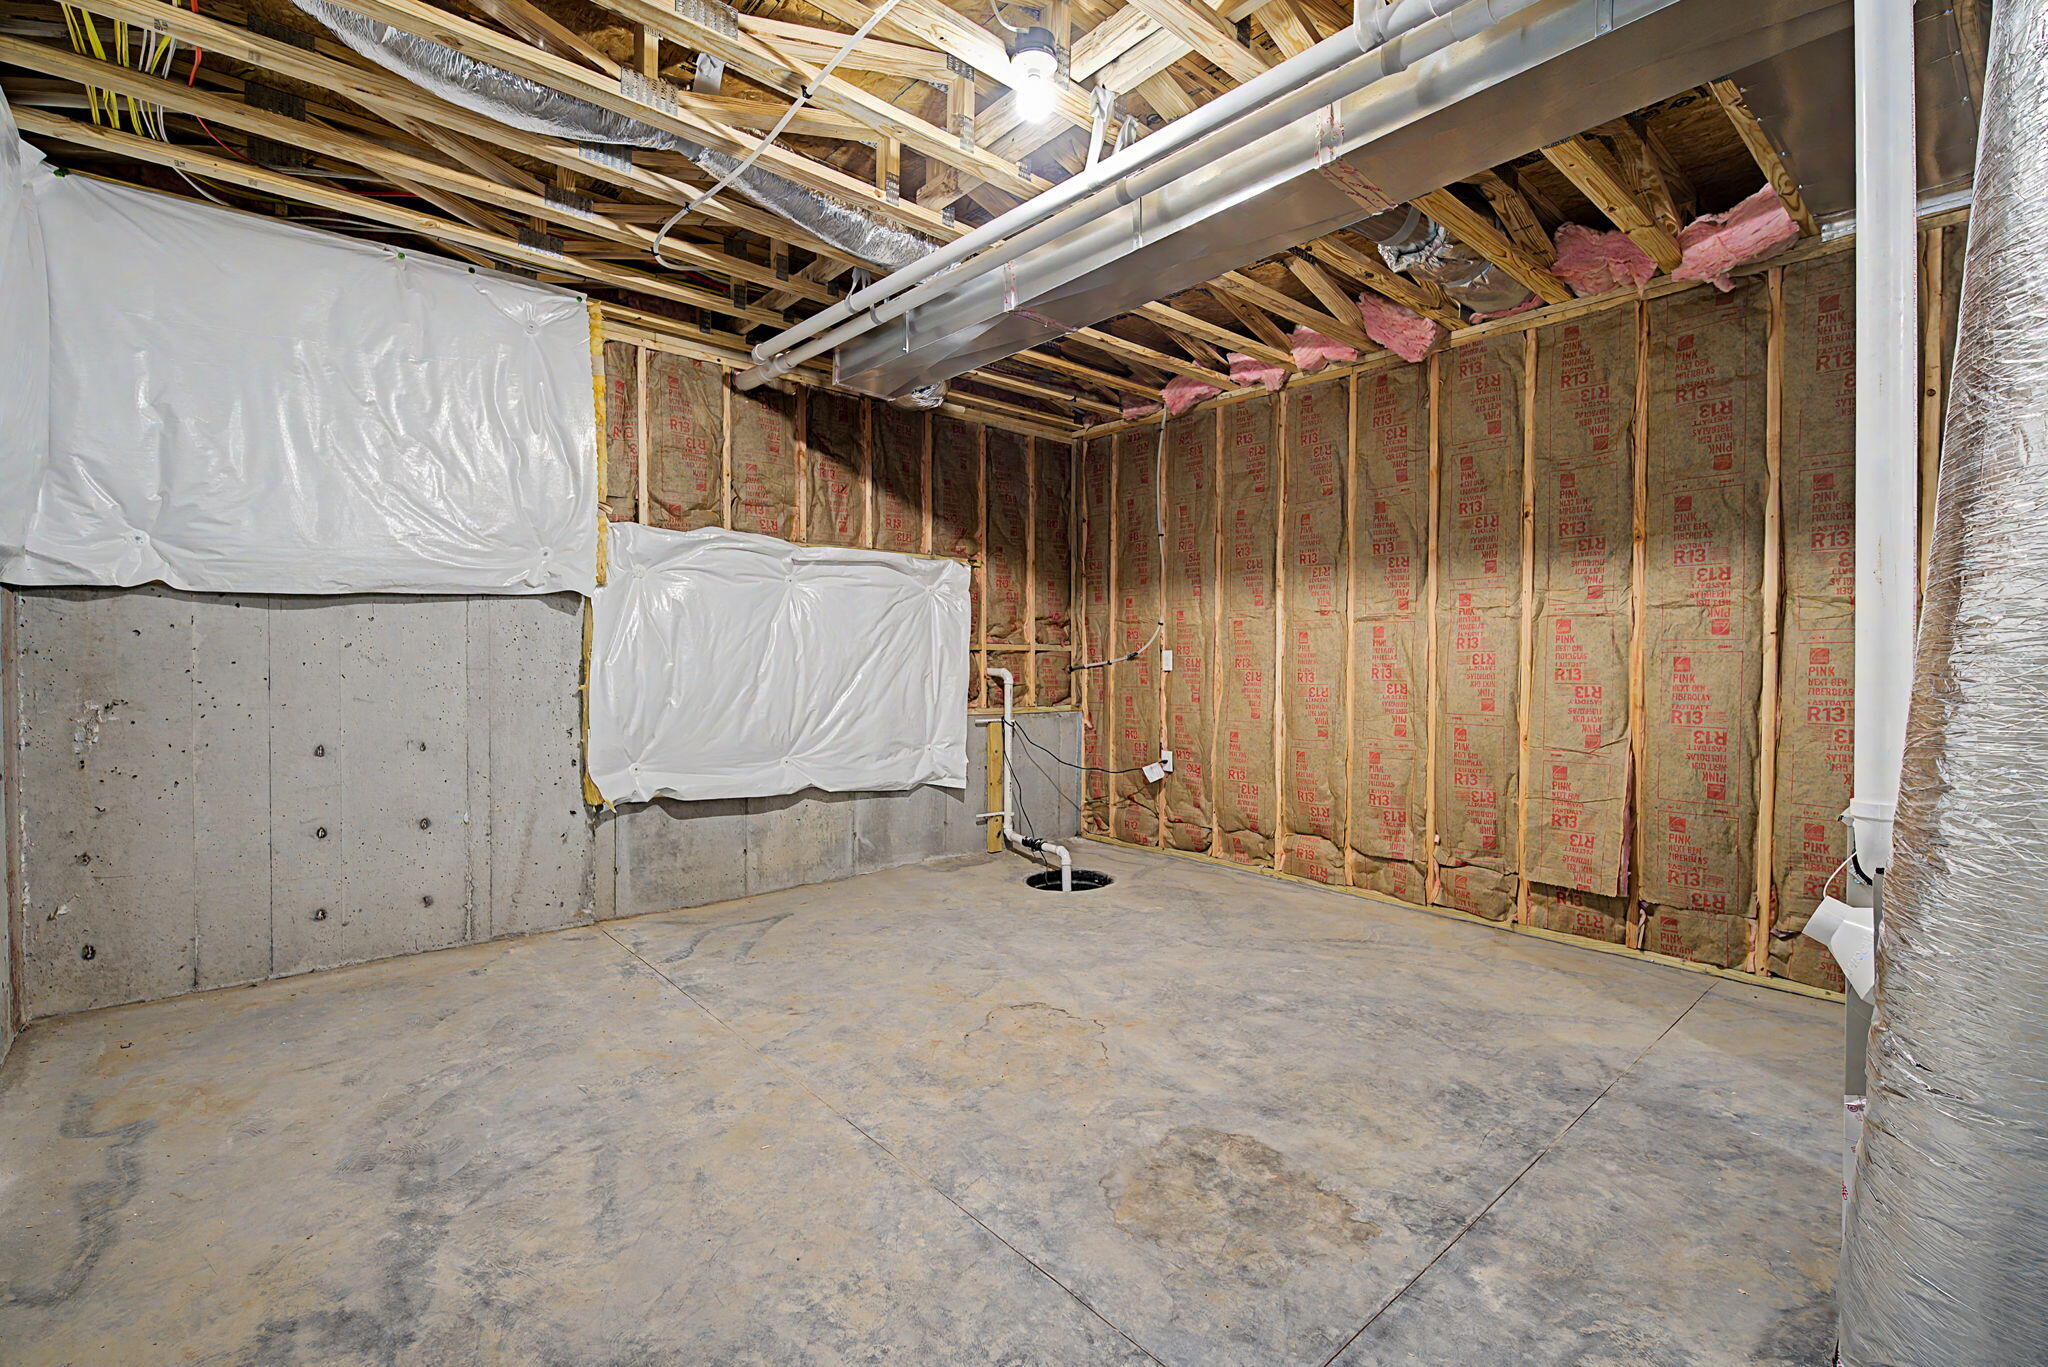
| Basement | Y |
| Story(s) | 2 |
| Zoning | Residential |
| Acreage | 0.26 |
Interior
| Rooms Total | 0 |
|---|---|
| Cooling | Central Air |
| Cooling Yes / No | Yes |
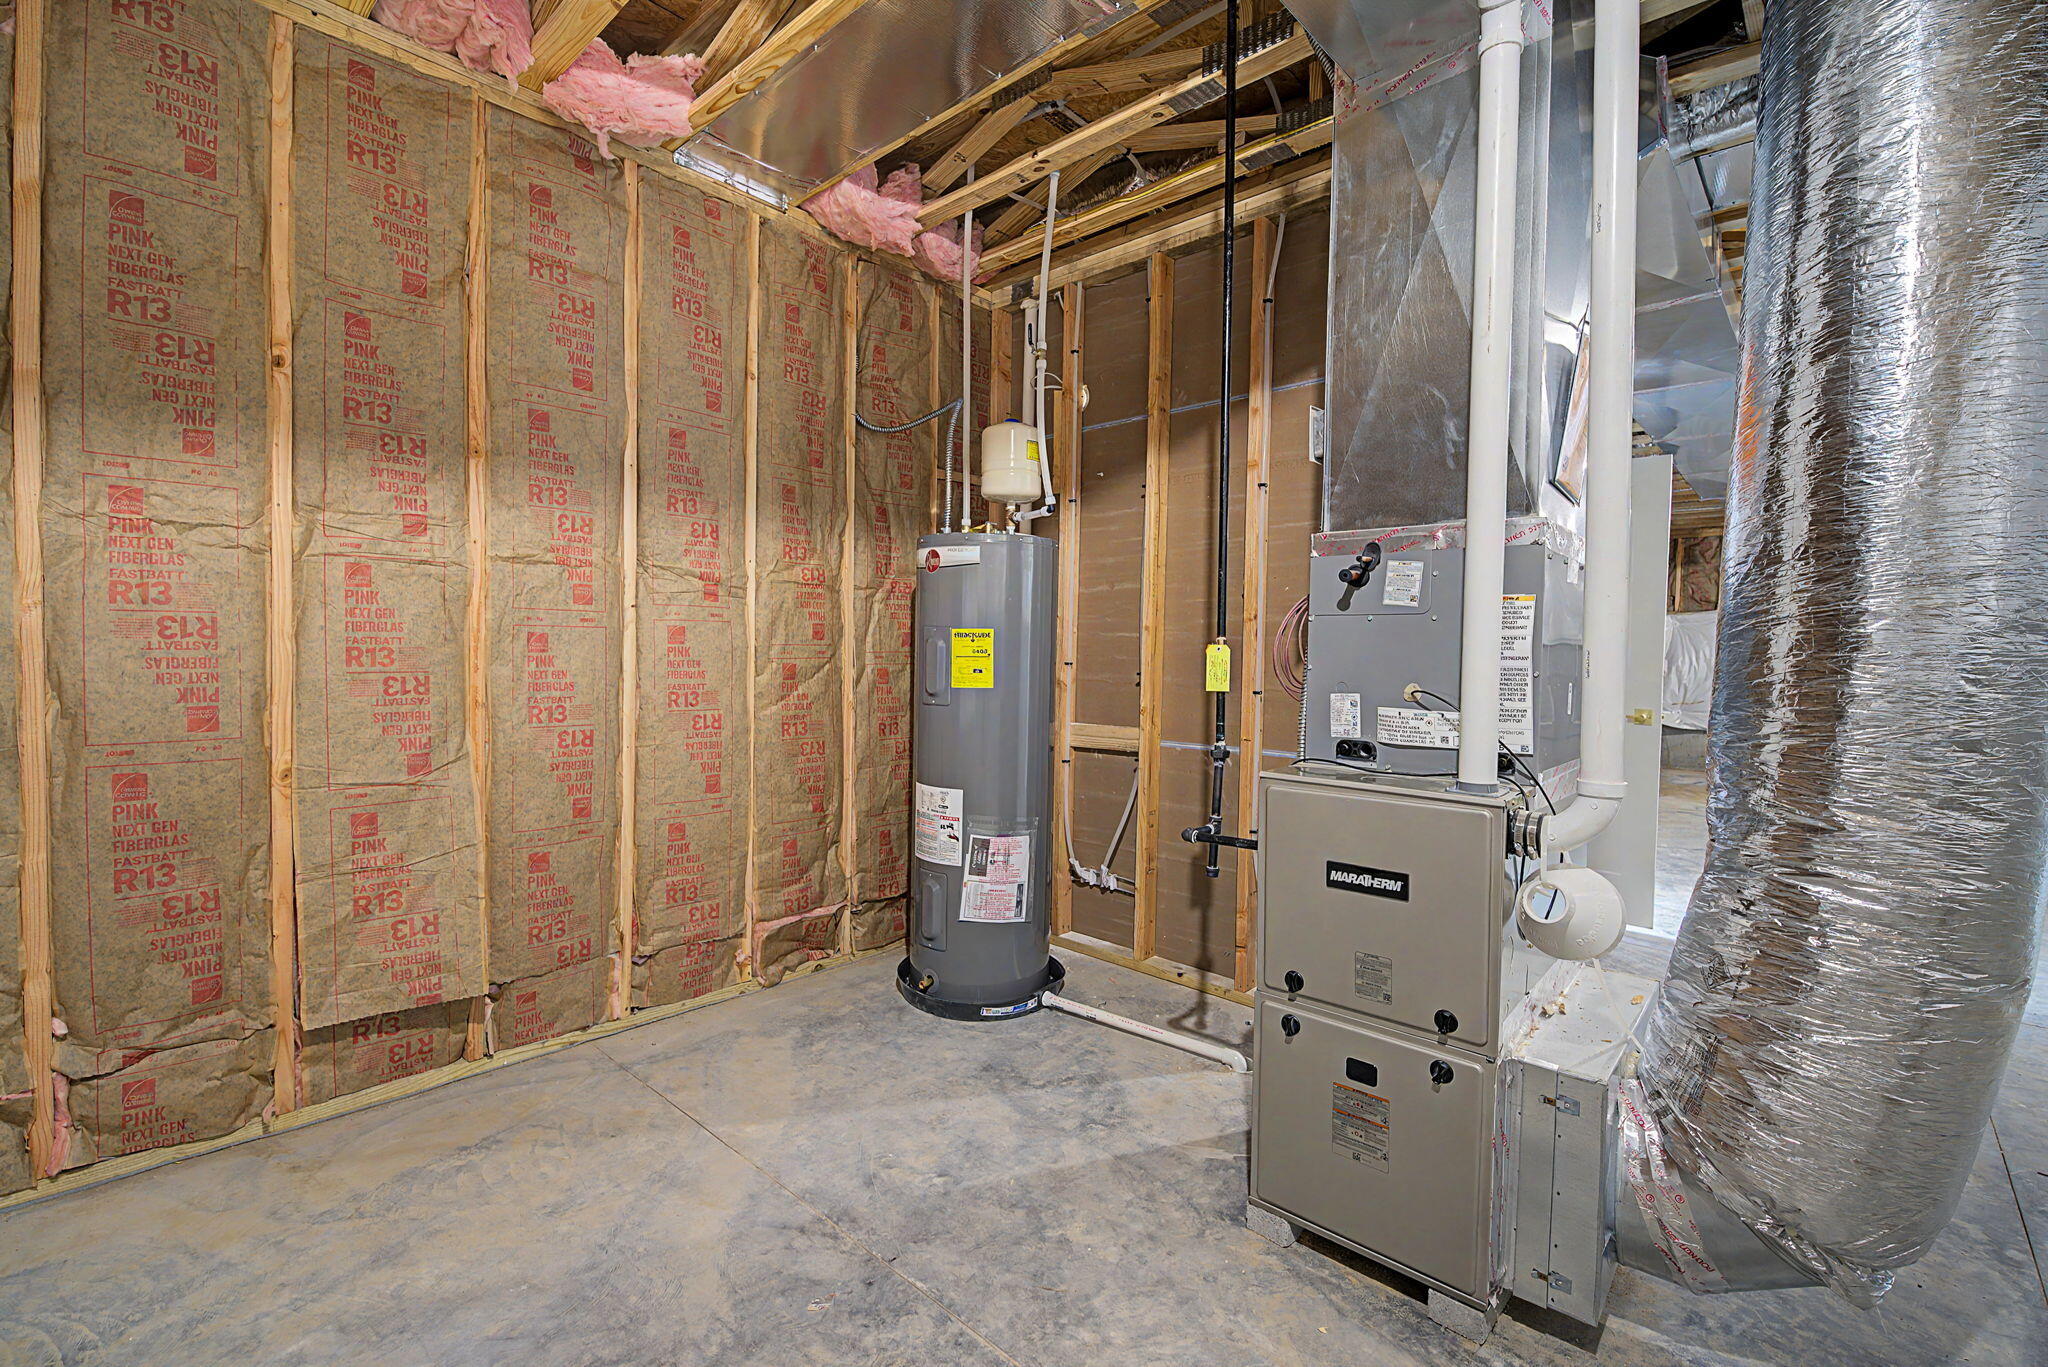
| Heating | Natural Gas |
| Heating Yes / No | Yes |
| Appliances | Dishwasher, Electric Water Heater, Microwave, Range, Refrigerator |
| Interior Features | Walk-In Closet(s), Ceiling Fan(s) |
| Window Features | Window Coverings |
Exterior
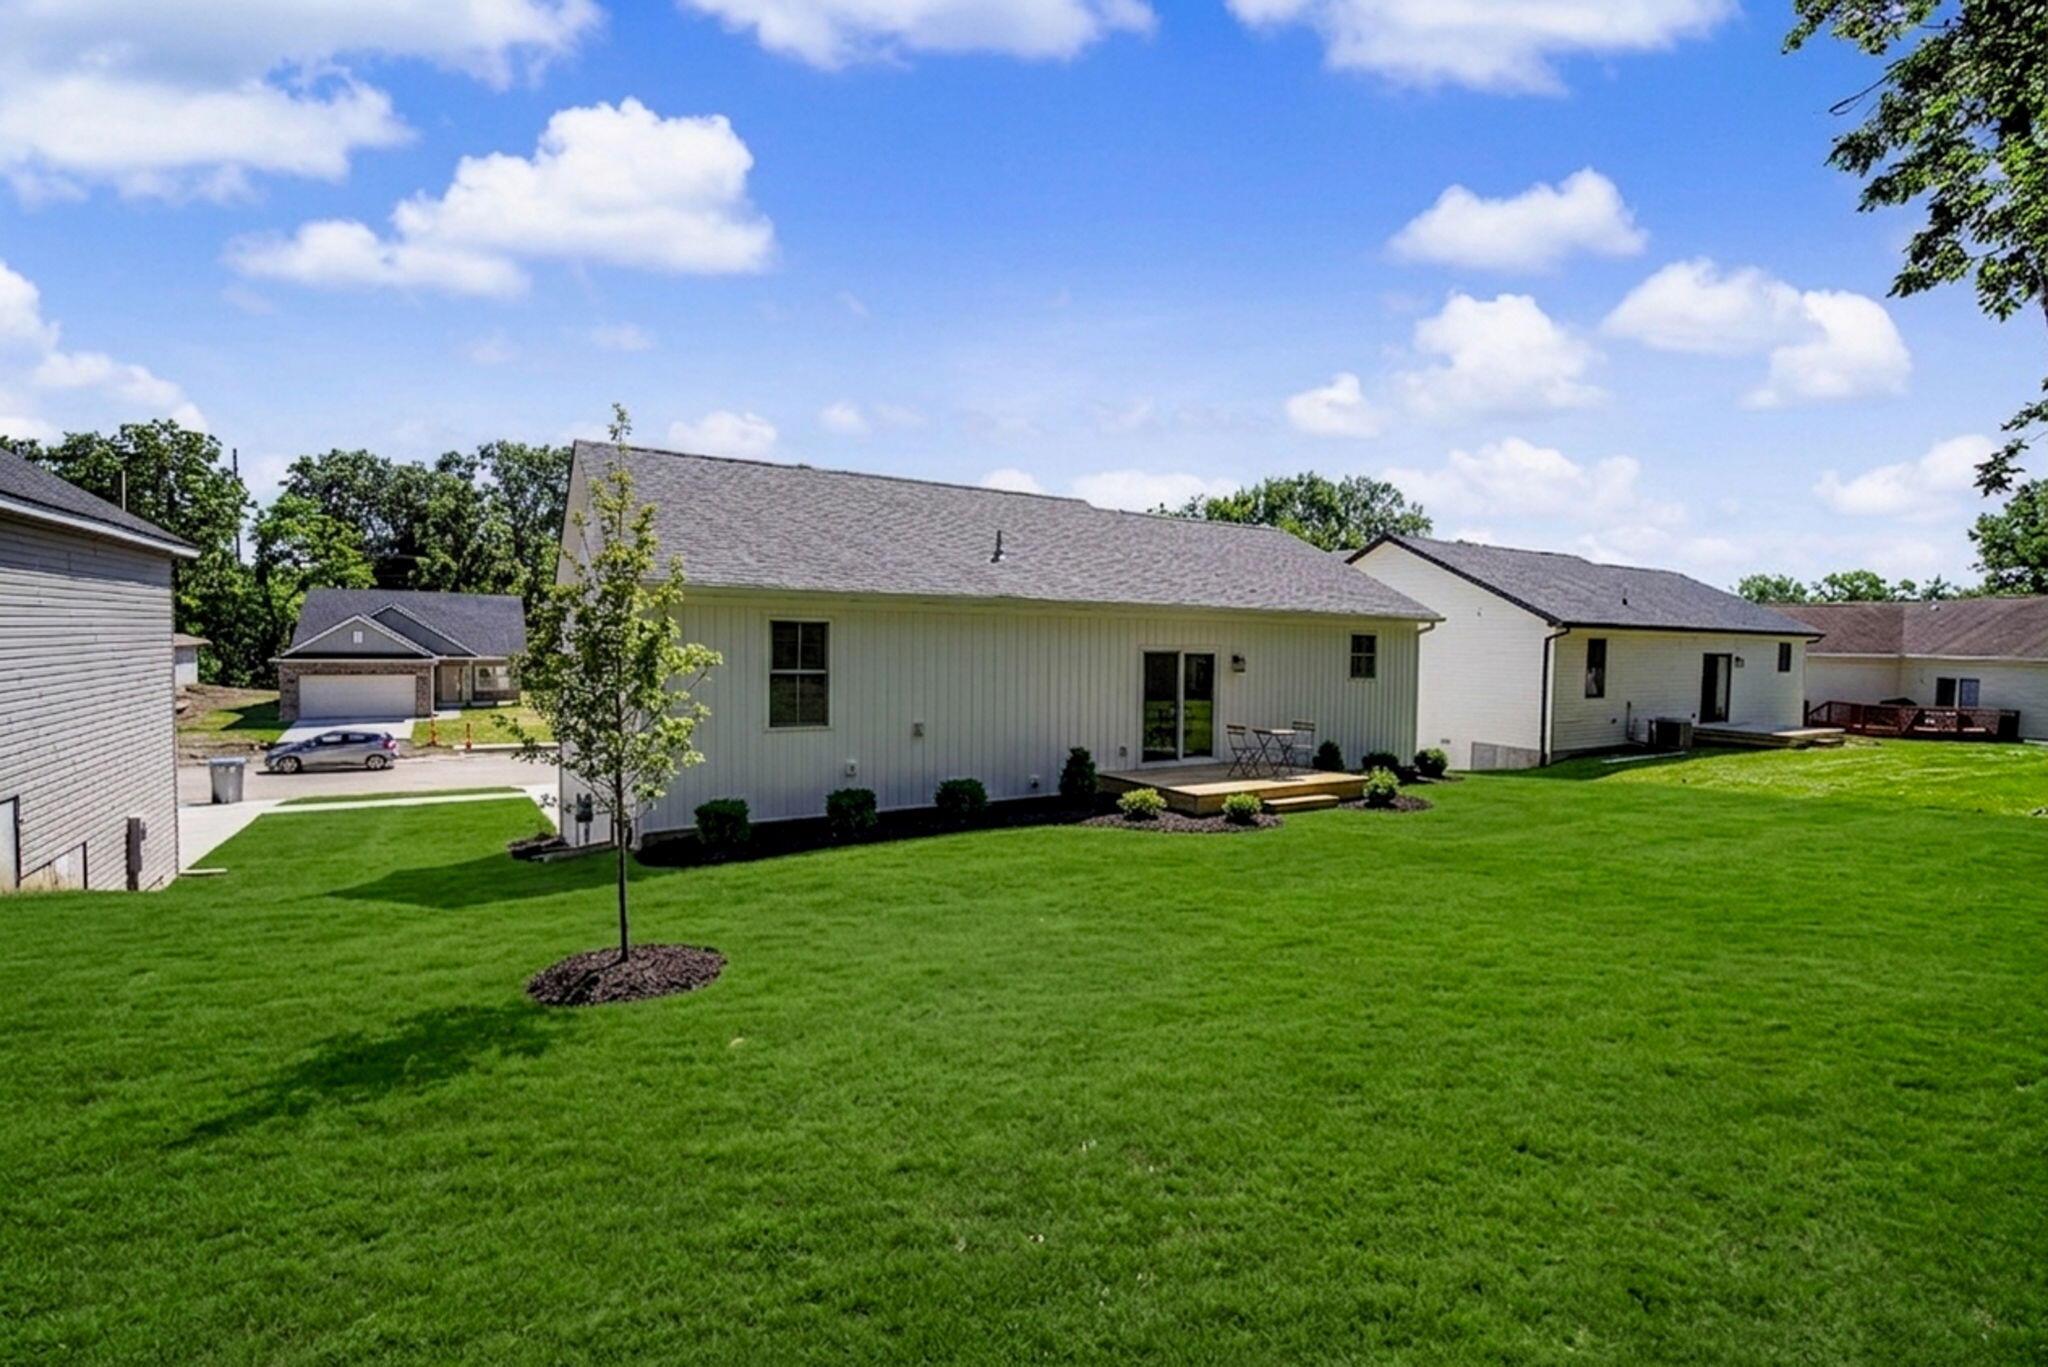
| Lot Features | Cul-De-Sac |
|---|---|
| Construction Materials | Vinyl Siding |
| Foundation Details | Concrete Perimeter |
Parking
| Attached Garage Yes / No | Yes |
|---|---|
| Garage Yes / No | Yes |
| Parking Features | Attached |
Utilities
| Utilities | Natural Gas Connected, Separate Meters, Sewer Connected |
|---|---|
| Sewer | Public Sewer |
Area Information
| State | OH |
|---|---|
| County | Clark |
| City | Springfield |
| Zip Code | 45503 |
| Area | N OF MAIN | E OF LIMESTONE |
| Subarea | N OF MAIN | E OF LIMESTONE |
| Community Name | Northpoint Sub |
| School District | Springfield CSD |
| High School | Springfield CSD |
| Listing VS Median (in Northpoint Sub) | |
Price: $389,900 low | high Med: $379,900 sqft: 2,503 low | high Med: 2,503 $ / sqft: $156 low | high Med: $152 On site: 57 low | high Med: 16 | |
Market Activity 45503
Request a showing
Request a showing
Contact
Learn More About This Property

| State | OH |
|---|---|
| County | Clark |
| City | Springfield |
| Zip Code | 45503 |
| Area | N OF MAIN | E OF LIMESTONE |
| Subarea | N OF MAIN | E OF LIMESTONE |
| Community Name | Northpoint Sub |
| School District | Springfield CSD |
| High School | Springfield CSD |
| Listing VS Median (in Northpoint Sub) | |
Price: $389,900 low | high Med: $379,900 sqft: 2,503 low | high Med: 2,503 $ / sqft: $156 low | high Med: $152 On site: 57 low | high Med: 16 | |