
Description
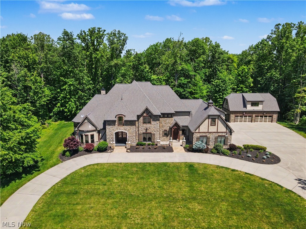
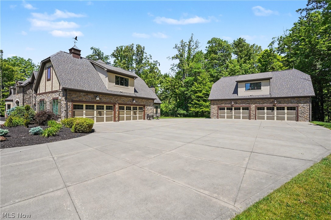
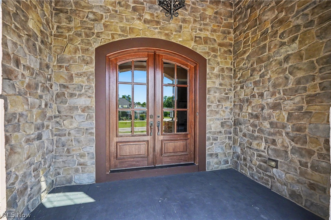
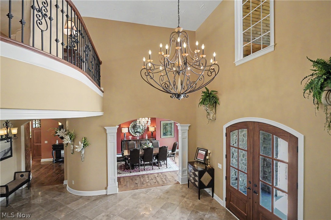
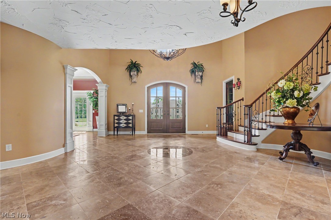
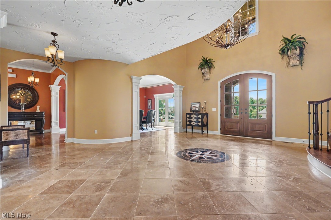
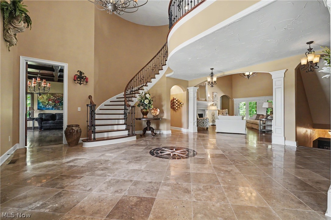
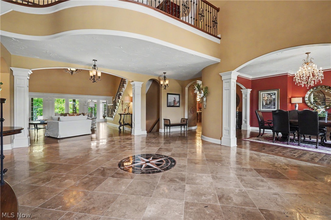
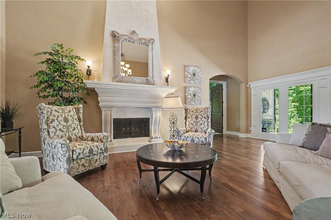
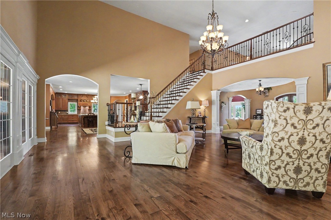
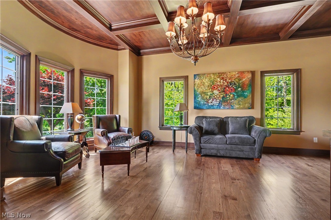
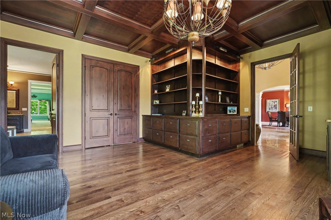
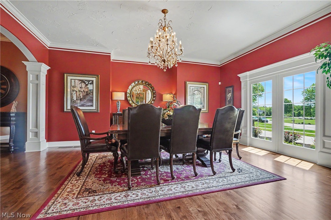
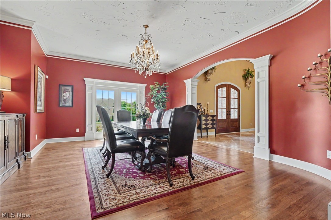
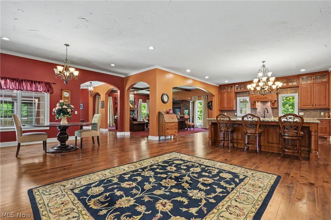
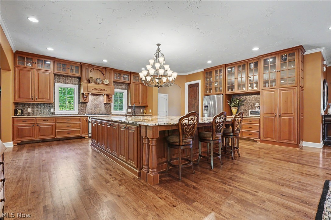
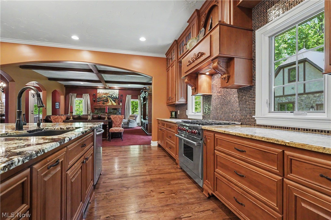
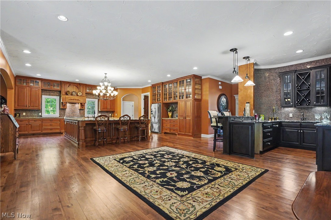
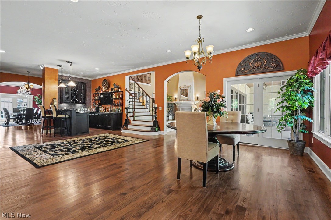
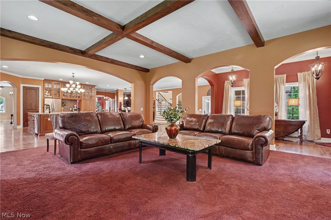
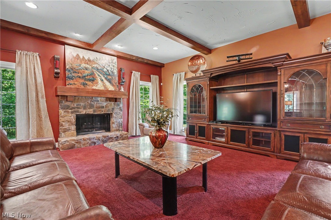
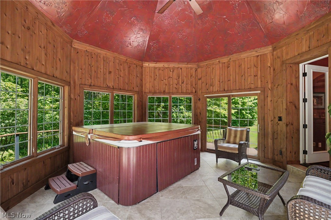
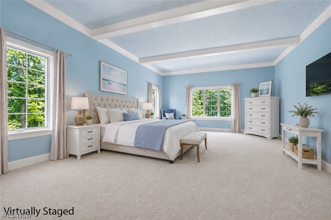
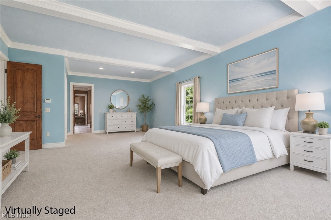
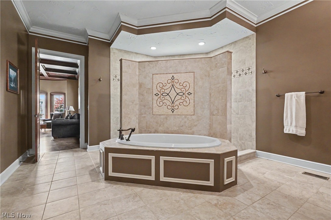
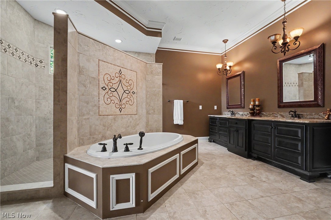
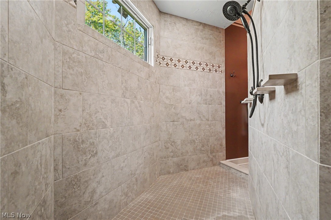
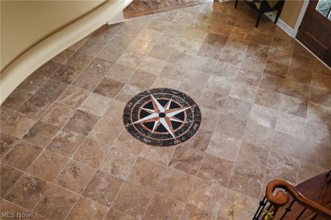
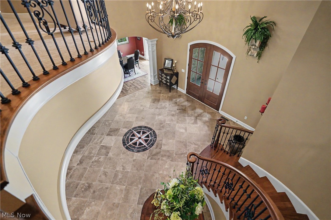
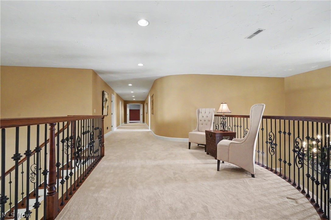
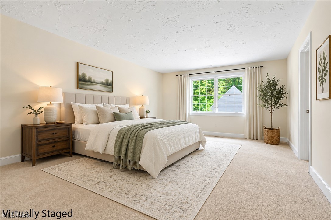
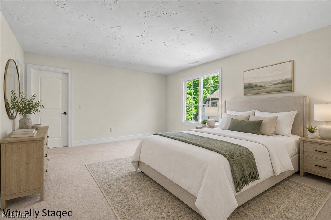
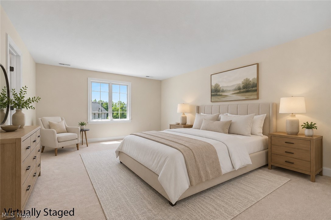
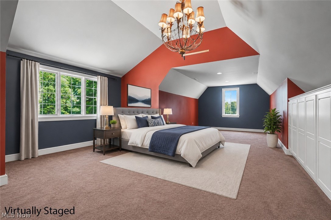
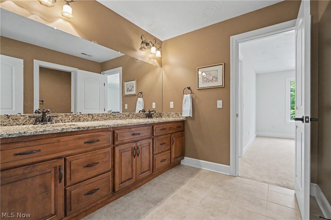
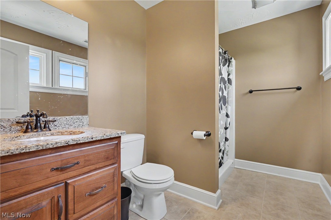
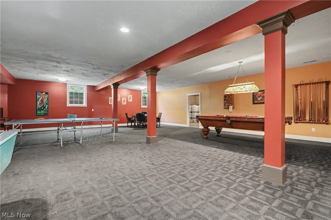
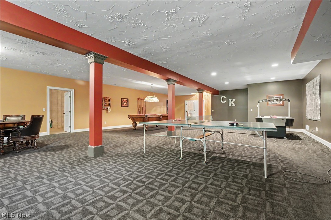
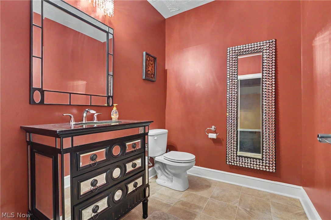
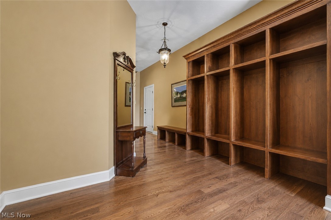
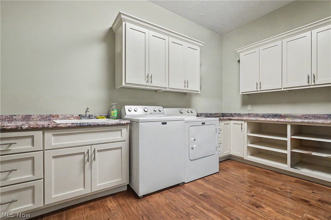
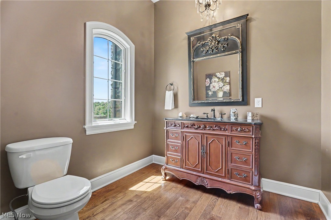
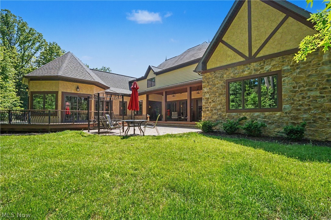
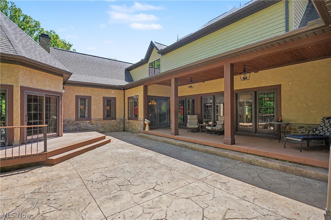
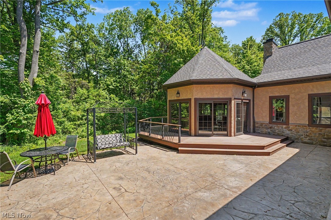
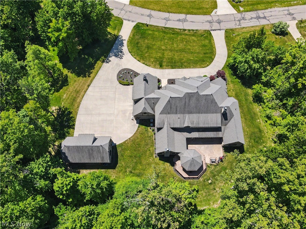
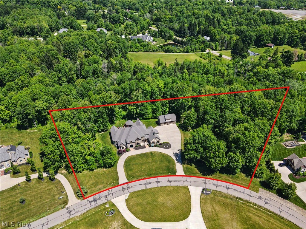
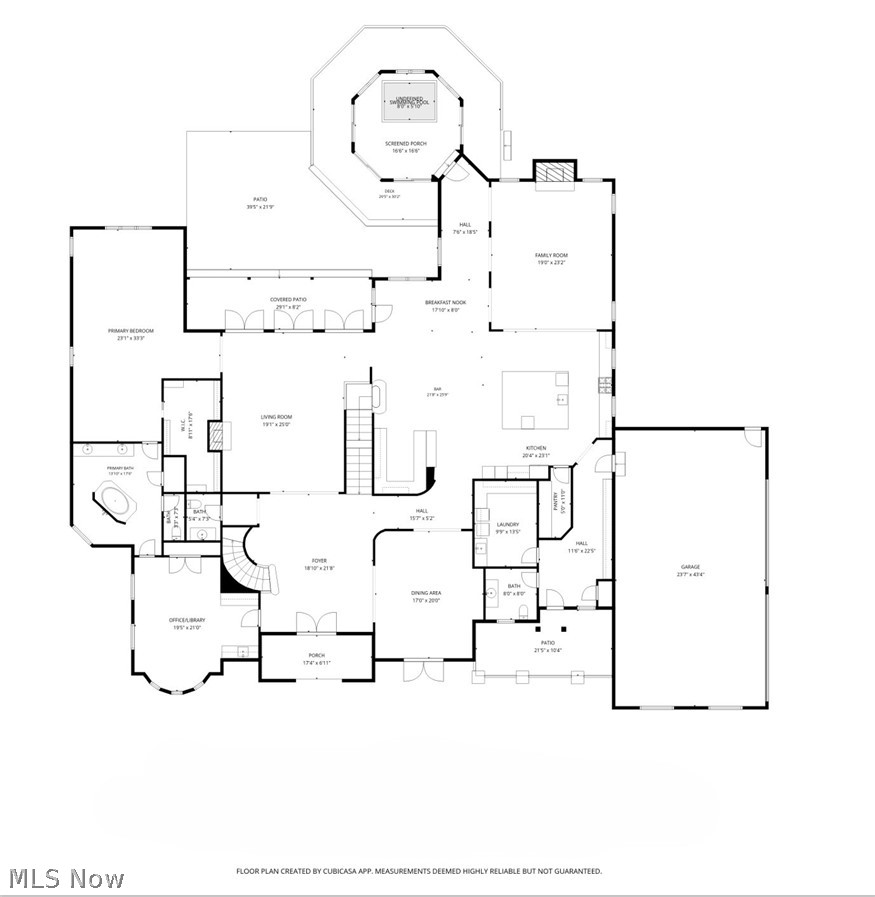
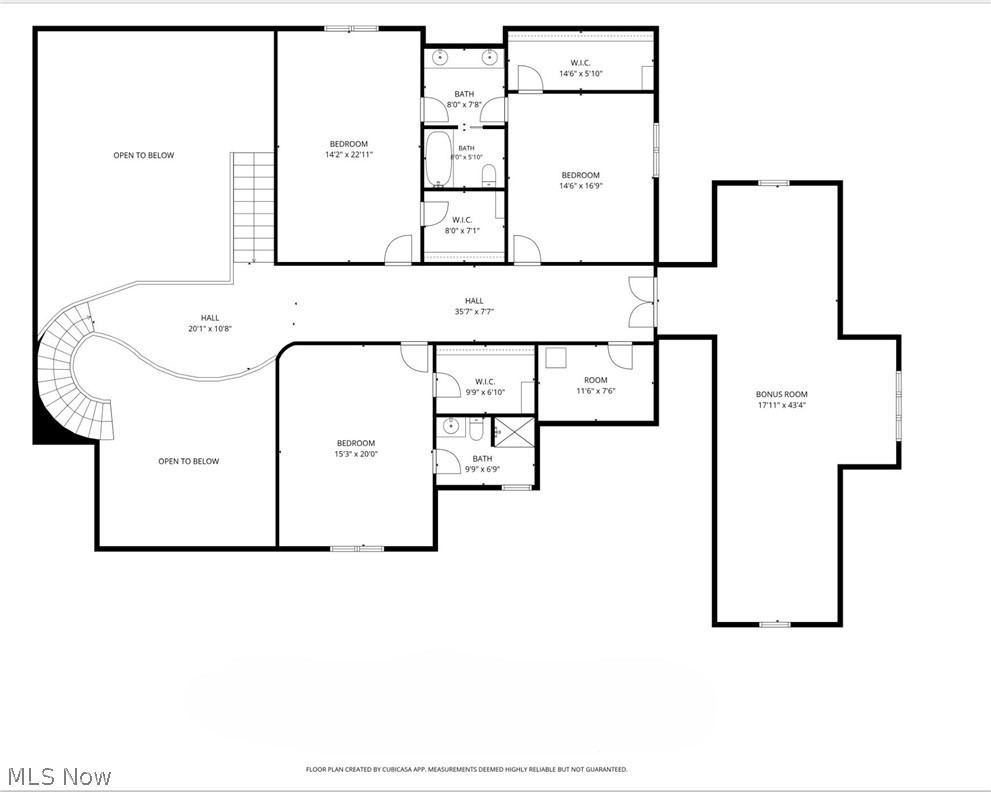
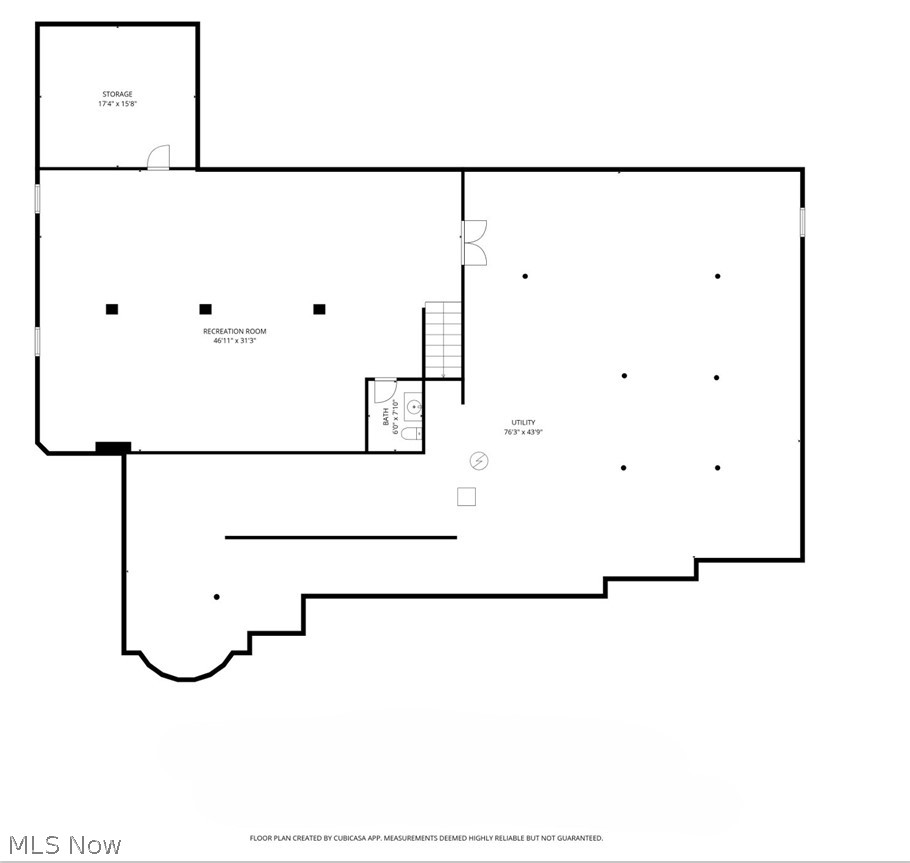
Welcome to this extraordinary estate in the prestigious Brighton Community of Peninsula. Situated on 3.5 private acres and offering over 10,000 square feet of exceptional living space. This custom-built home blends timeless elegance, superior craftsmanship, and resort-style amenities. A grand two-story foyer with a dramatic curved staircase and marble floor complete with inset compass that sets the tone for the impressive interior. The breathtaking living room features soaring 25-foot ceilings, a gas fireplace, and a wall of windows overlooking the private backyard retreat. Rich hickory hardwood floors, custom millwork and 8-foot solid alder doors showcase the home's unparalleled quality throughout. Designed for both everyday living and entertaining, the chef's kitchen is equipped with a Wolf six-burner gas range, oversized granite island, walk-in pantry and extensive custom cherry cabinetry. The kitchen flows seamlessly into the dining and family room that is anchored by a stunning stone fireplace. A private executive office with coffered ceiling and built-ins, spacious laundry room, custom mudroom and sunroom with private spa complete the main level. The first floor luxurious owner's suite offers a true retreat with a beamed ceiling, extraordinary walk-in closet, and spa-inspired bath featuring a jetted tub and oversized walk-through shower. The second level includes three additional bedrooms, two full baths, and a versatile bonus suite ideal as a fifth bedroom, guest quarters, fitness studio, or recreation space. The finished lower level provides expansive entertaining areas, a bath, and endless possibilities for customization. Car enthusiasts and hobbyists will appreciate the attached four-car garage plus an additional detached four-car garage. Adjacent to the CVNP. A rare opportunity to own one of Northeast Ohio's premier luxury estates, offering unmatched privacy, sophistication and lifestyle in one of the area's most sought-after communities.
Details
| MLS # | 5216787 |
|---|---|
| Listing Type | For Sale |
| Style | House |
| Sub-Type | Resale |
| Status | Pending |
| Year | 2011 |
| Days On Site | 72 |
| Listing Provided By | Keller Williams Chervenic Rlty | Patricia S Kurtz |
Features
| Bed(s) | 4 |
|---|---|
| Bath(s) | 6 Total |
| SQ Feet | 10,846 |
| Garage | 8 |
| Basement | Y |
| Story(s) | 2 |
| Acreage | 3.55 |
| Property View | Yes |
Exterior
| Lot Features | Back Yard, Cul De Sac, Front Yard, Landscaped, Pie Shaped Lot, Private, Many Trees, Wooded |
|---|
Parking
| Garage Yes / No | Yes |
|---|---|
| Parking Features | Attached, Detached, Garage, Garage Faces Side |
Taxes
| Tax Annual Amount | 33110 |
|---|
Area Information
| State | OH |
|---|---|
| County | Summit |
| City | Hudson |
| Zip Code | 44236 |
| Community Name | Brighton |
| Listing VS Median (in Brighton) | |
Price: $2,500,000 low | high Med: $1,374,950 sqft: 10,846 low | high Med: 6,527 $ / sqft: $230 low | high Med: $172 On site: 72 low | high Med: 47 | |
Market Activity 44236
Request a showing
Request a showing
Contact
Learn More About This Property

| State | OH |
|---|---|
| County | Summit |
| City | Hudson |
| Zip Code | 44236 |
| Community Name | Brighton |
| Listing VS Median (in Brighton) | |
Price: $2,500,000 low | high Med: $1,374,950 sqft: 10,846 low | high Med: 6,527 $ / sqft: $230 low | high Med: $172 On site: 72 low | high Med: 47 | |