
2357 Gordon Landis Road,Greenville, OH 45331
Greenville, OH 45331






Description
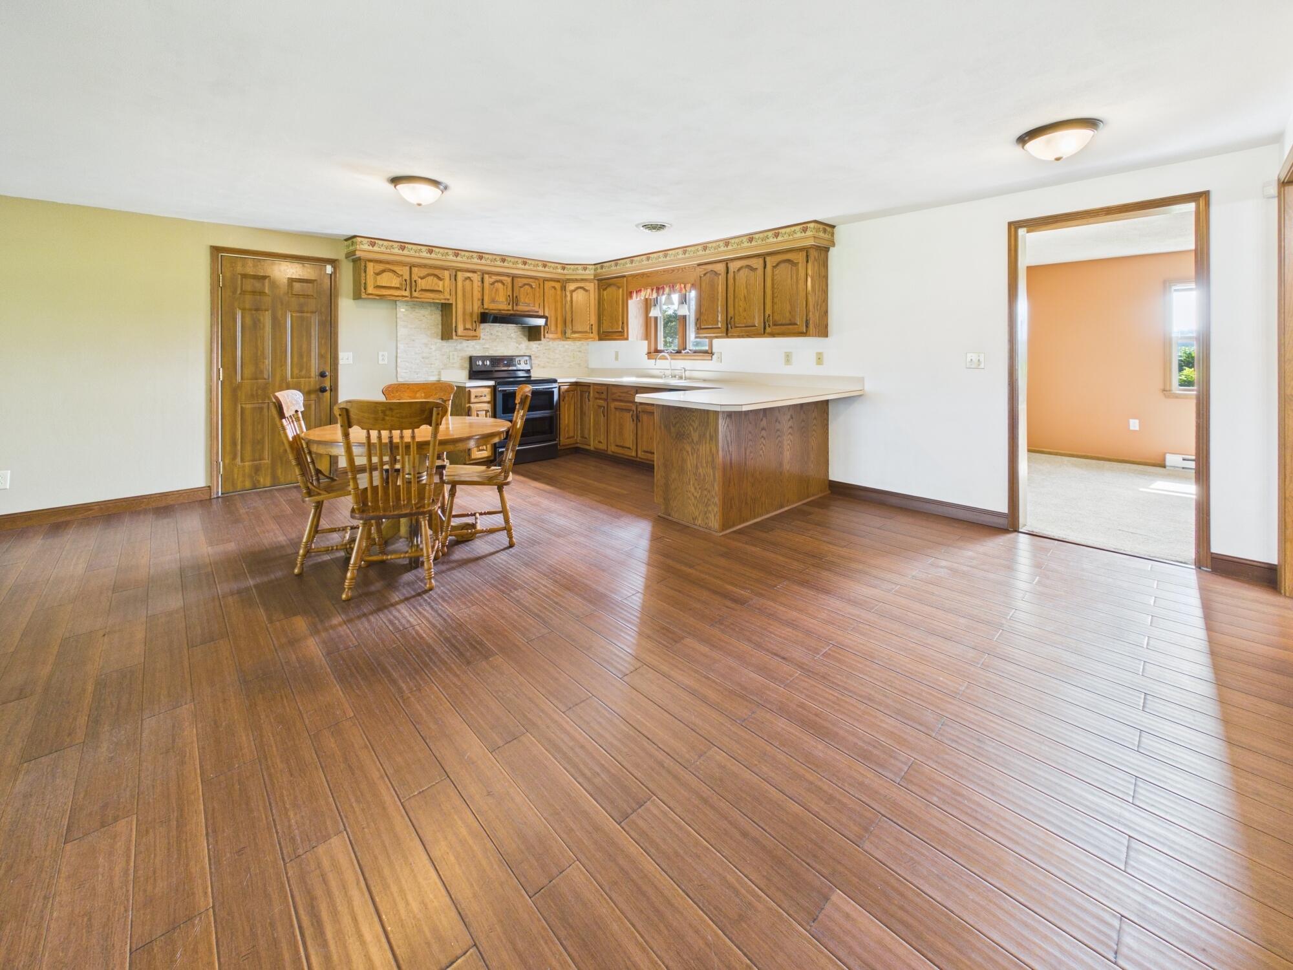
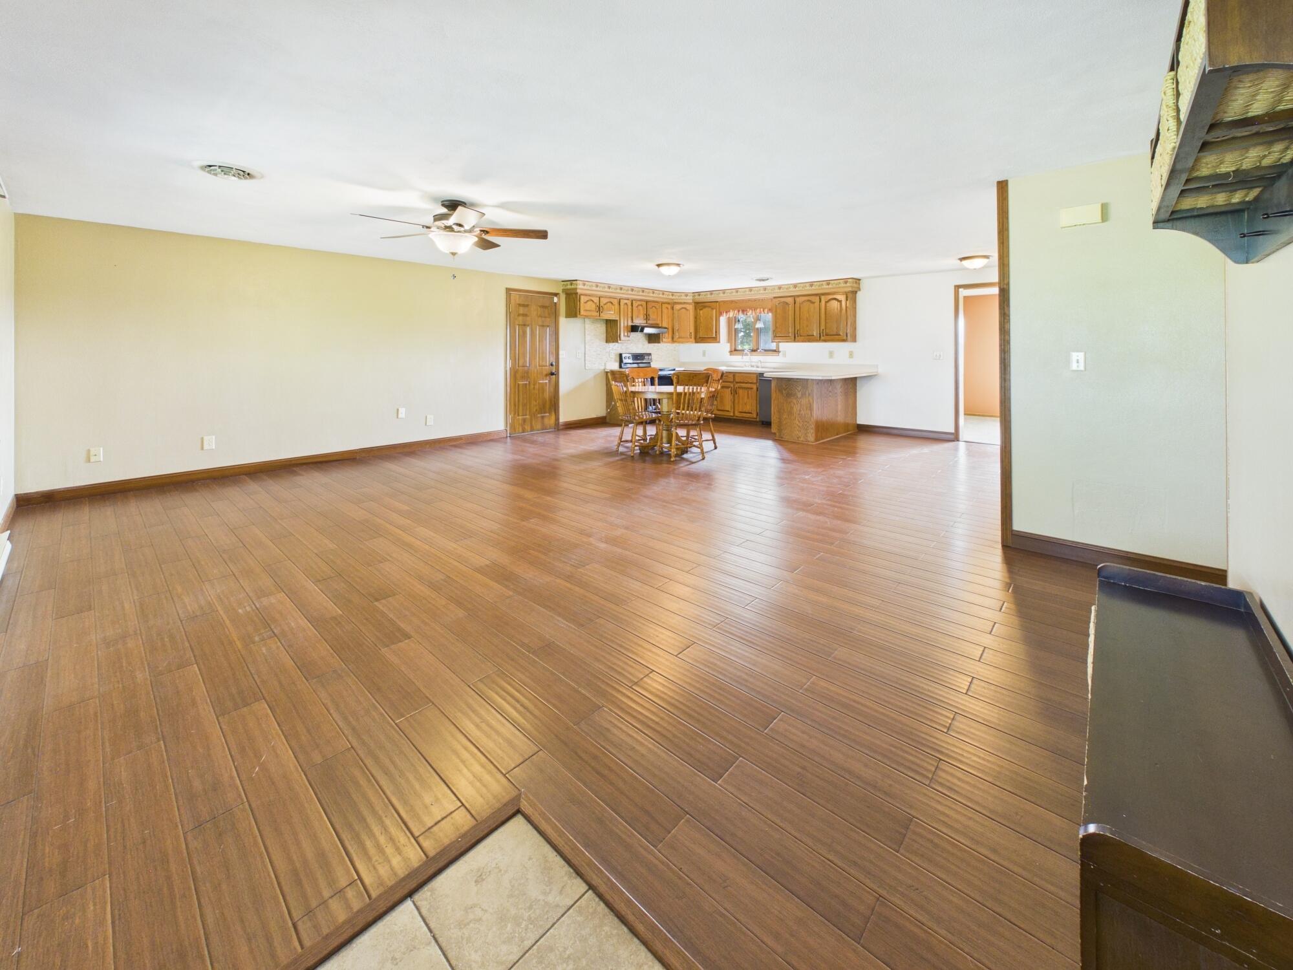
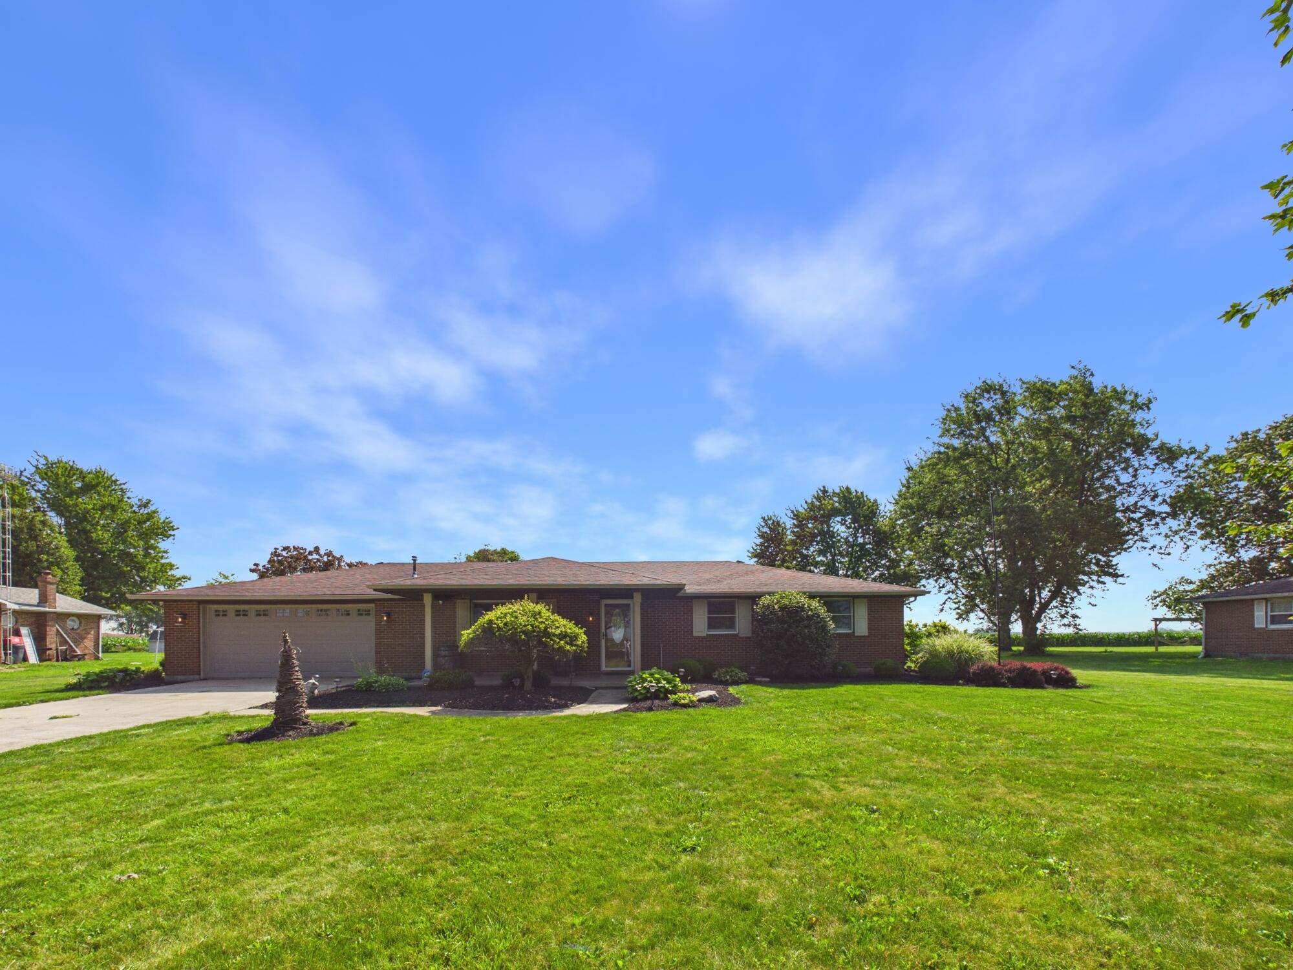
This meticulously maintained brick ranch is nestled on a generous 0.75-acre lot in a tranquil country setting. Upon arrival, the attention to detail is evident, beginning with the concrete driveway. The welcoming front porch provides an ideal spot to relax and enjoy stunning sunsets. Inside, the open-concept layout seamlessly connects the spacious family room to the kitchen, ensuring you remain engaged in family activities. A versatile bonus room, featuring newer carpet, offers additional space for a sitting area, office, or playroom and leads to the expansive patio. This oversized patio is perfect for hosting gatherings with family and friends while enjoying the scenic countryside views. The primary bedroom offers convenient access to a remodeled bathroom equipped with heated floors, a new closet organizer, and carpet. The two additional bedrooms are generously sized, each featuring closet organizers and carpeting installed three years ago. Custom wood blinds adorn the home throughout. The attached 2+ car garage provides ample space for a workbench or craft area, while the 12x20 shed offers additional outdoor storage for lawn care equipment. For your peace of mind, recent updates include a Trane HVAC and Central Air system installed in 2021, a water softener 2019, a storm door 2025, and a patio completed in 2020. The roof is approximately 10 years old. The hot tub, purchased in 2023, is negotiable. Be sure to schedule your showing today: this home will not last long.
Details
| MLS # | 1046729 |
|---|---|
| Listing Type | For Sale |
| Style | House |
| Sub-Type | Resale |
| Status | Active |
| Year | 1992 |
| Days On Site | 52 |
| Listing Provided By | Leis Realty | Kim Leis-Anderson |
Features
| Bed(s) | 3 |
|---|---|
| Bath(s) | 2 Total |
| SQ Feet | 1,548 |
| Garage | 2 |
| Story(s) | 1 |
| Zoning | Residential |
| Acreage | 0.75 |
Interior
| Rooms Total | 7 |
|---|---|
| Cooling | Central Air |
| Cooling Yes / No | Yes |
| Heating | Baseboard, Forced Air, Heat Pump, Propane |
| Heating Yes / No | Yes |
| Appliances | Cooktop, Dishwasher, Electric Water Heater, Range, Water Softener Owned |
| Window Features | Partial Window Coverings |
Exterior
| Lot Features | Residential Lot |
|---|---|
| Construction Materials | Brick |
| Foundation Details | Slab |
Parking
| Attached Garage Yes / No | Yes |
|---|---|
| Garage Yes / No | Yes |
| Parking Features | Attached, Garage Door Opener |
Utilities
| Utilities | Propane |
|---|---|
| Sewer | Septic Tank |
Area Information
| State | OH |
|---|---|
| County | Darke |
| City | Greenville |
| Zip Code | 45331 |
| Area | Darke County |
| Subarea | Darke County |
| Community Name | L & M Sub |
| School District | Arcanum-Butler LSD |
| High School | Arcanum-Butler LSD |
| Listing VS Median (in L & M Sub) | |
Price: $287,000 low | high Med: $287,000 sqft: 1,548 low | high Med: 1,548 $ / sqft: $185 low | high Med: $185 On site: 52 low | high Med: 52 | |
Market Activity 45331
Request a showing
Request a showing
Contact
Learn More About This Property

| State | OH |
|---|---|
| County | Darke |
| City | Greenville |
| Zip Code | 45331 |
| Area | Darke County |
| Subarea | Darke County |
| Community Name | L & M Sub |
| School District | Arcanum-Butler LSD |
| High School | Arcanum-Butler LSD |
| Listing VS Median (in L & M Sub) | |
Price: $287,000 low | high Med: $287,000 sqft: 1,548 low | high Med: 1,548 $ / sqft: $185 low | high Med: $185 On site: 52 low | high Med: 52 | |