
Description
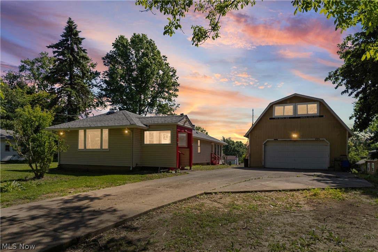
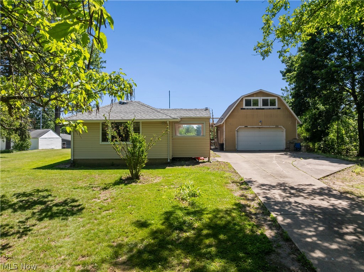
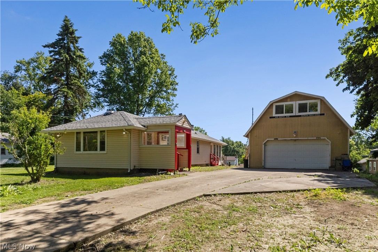
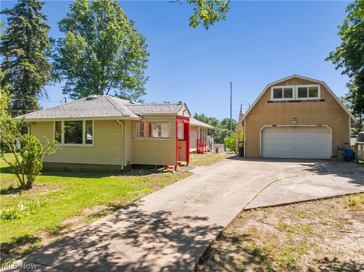
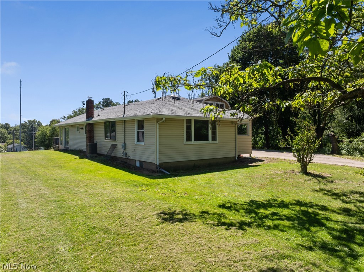
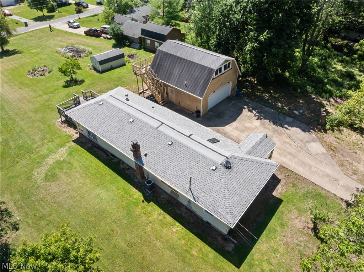
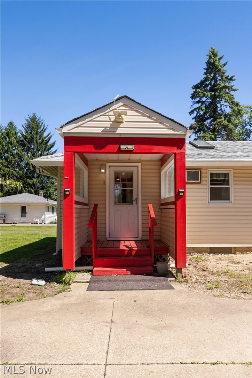
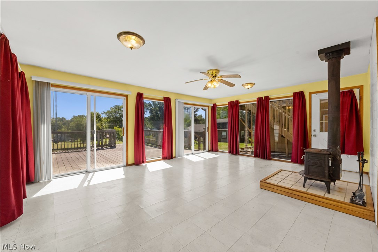
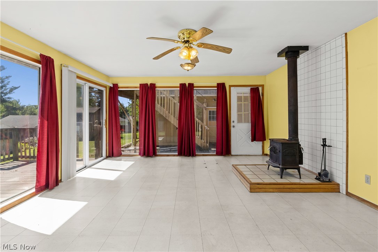
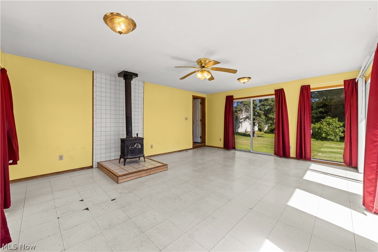
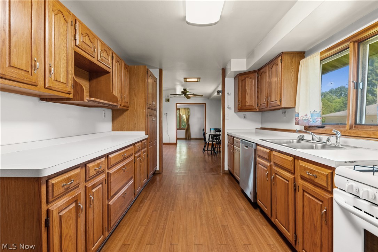
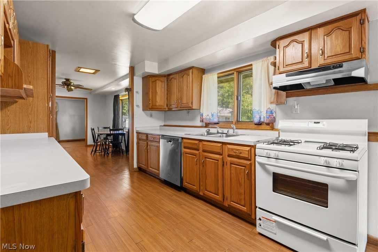
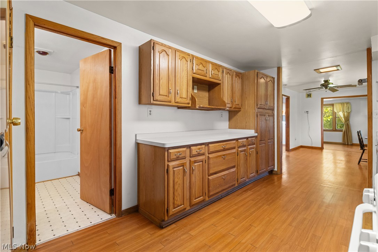
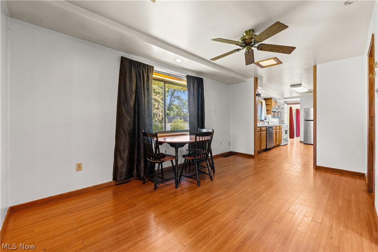
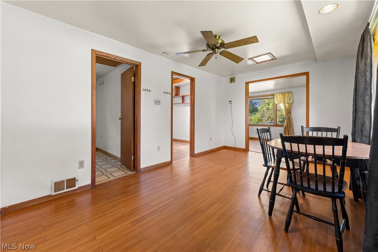
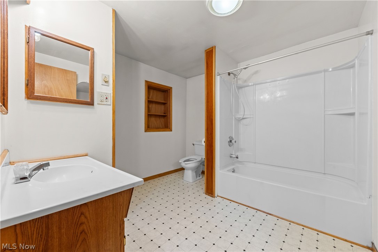
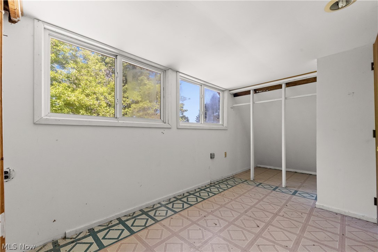
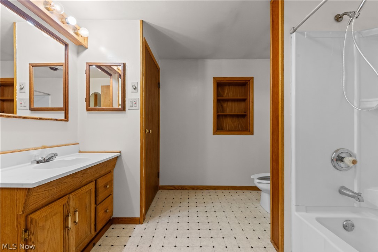
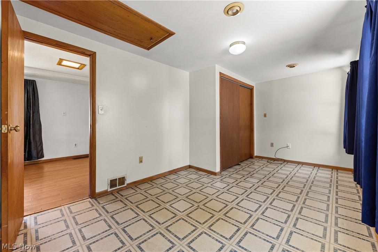
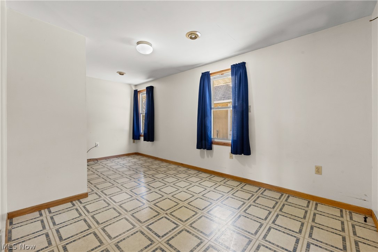
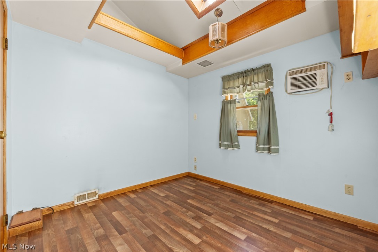
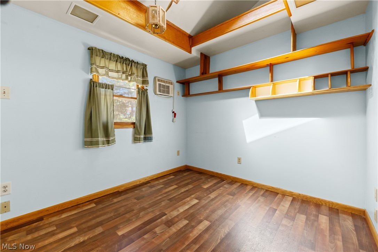
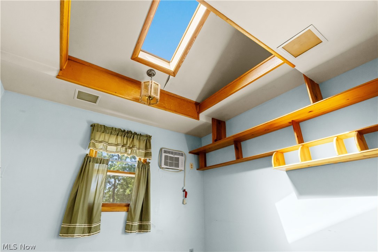
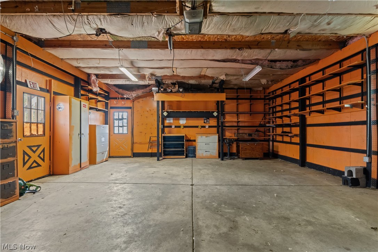
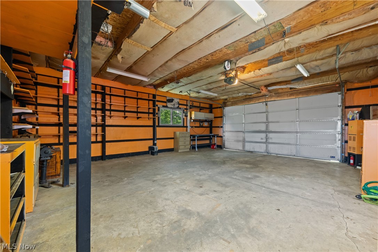
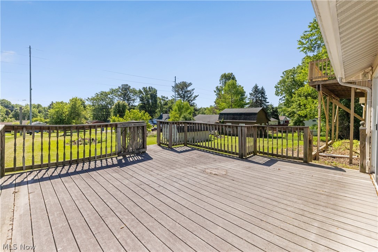
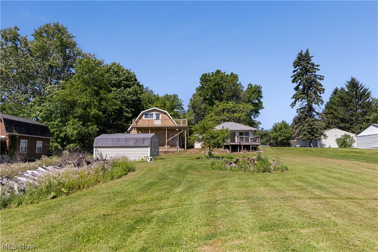
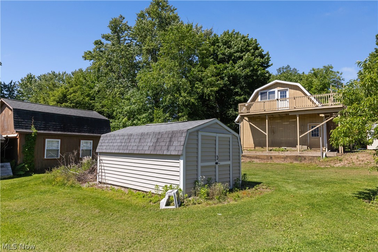
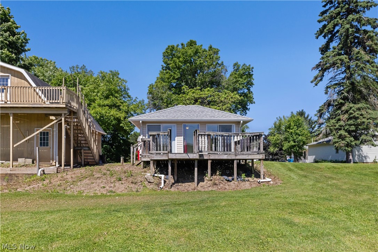
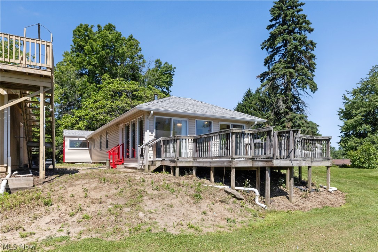
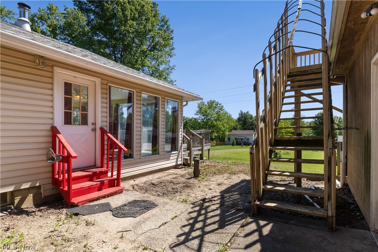
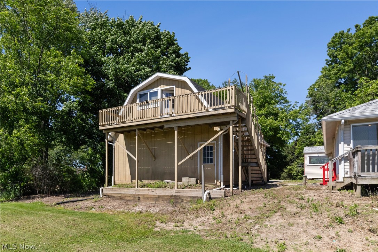
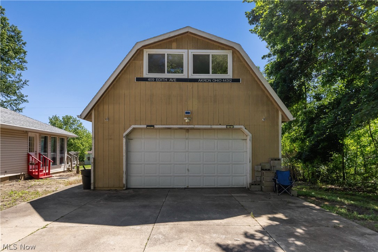
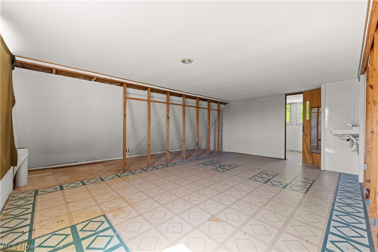
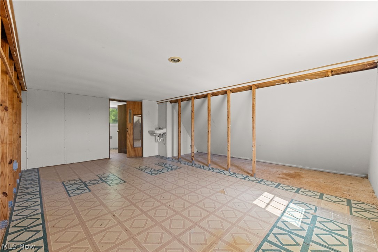
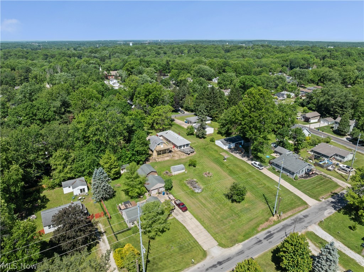
This ranch-style home offering a practical layout and inviting living spaces. The residence features two bedrooms, including a distinctive bedroom with a vaulted ceiling, exposed wood beams, and a prominent skylight that brings natural light into the space. The galley kitchen is equipped with wood-finish cabinetry, white countertops, and wood-finish flooring, creating a functional workspace with ample storage. The spacious living room showcases light-toned tile flooring, a classic wood-burning stove with a tiled hearth, and multiple sliding glass doors that provide direct access to the outdoor deck. Come outside to enjoy the expansive deck, complete with wood flooring and matching wood railings, offering additional outdoor living space. The garage includes an open utility area with a concrete floor, exposed wood beam ceiling, and extensive built-in shelving, providing versatile space for storage, hobbies, or workshop needs. Conveniently arranged on a single level, this ranch home combines indoor and outdoor living areas with functional features throughout.
Details
| MLS # | 5212814 |
|---|---|
| Listing Type | For Sale |
| Style | House |
| Sub-Type | Resale |
| Status | Contingent |
| Year | 1938 |
| Days On Site | 77 |
| Listing Provided By | REMAX Diversity Real Estate Group LLC | Jody Rearick |
Features
| Bed(s) | 2 |
|---|---|
| Bath(s) | 1 Total |
| SQ Feet | 960 |
| Garage | 2 |
| Basement | Y |
| Story(s) | 1 |
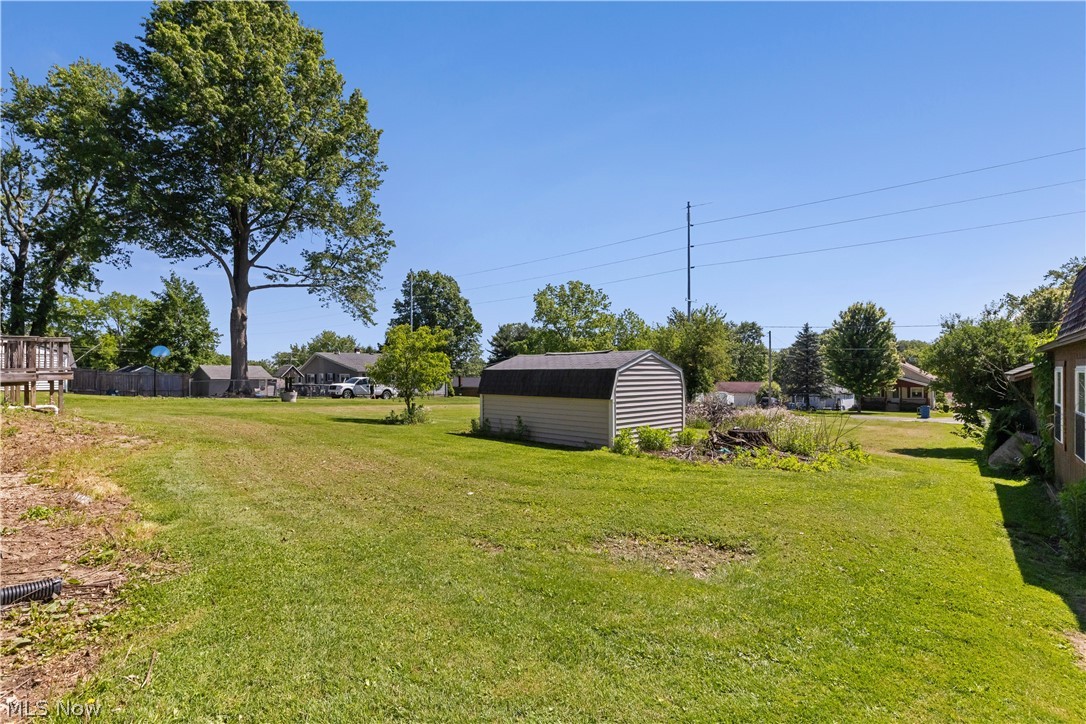
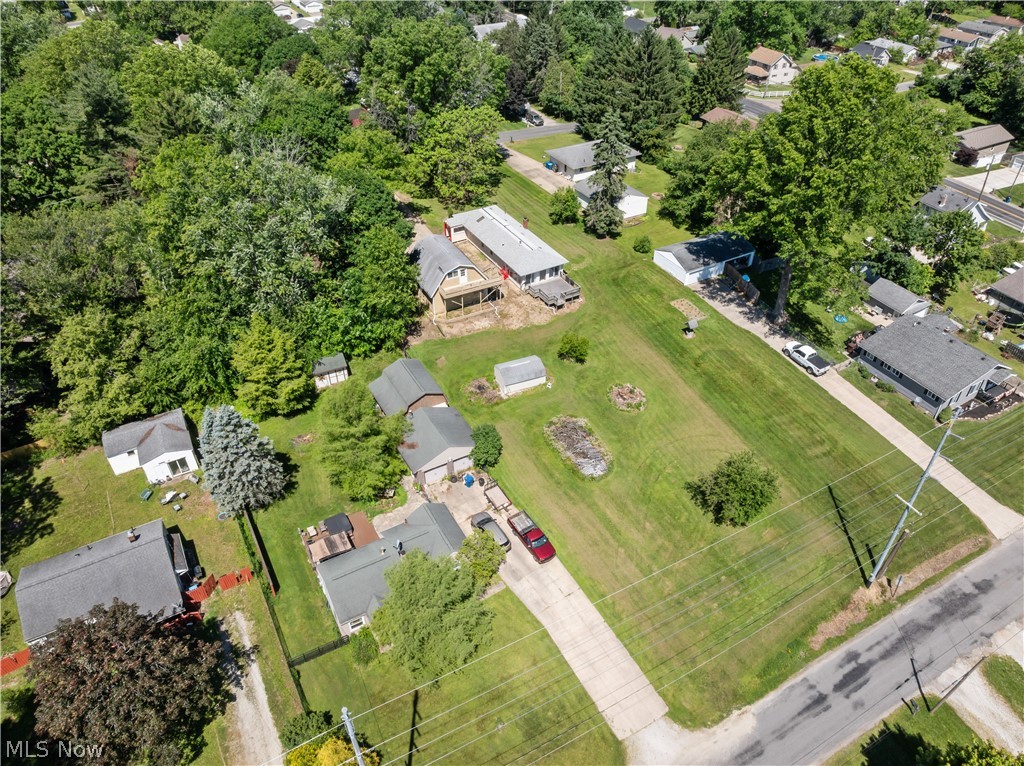
| Acreage | 0.76 |
Parking
| Garage Yes / No | Yes |
|---|---|
| Parking Features | Driveway, Detached, Garage |
Taxes
| Tax Annual Amount | 3434 |
|---|
Area Information
| State | OH |
|---|---|
| County | Summit |
| City | Akron |
| Zip Code | 44312 |
| Community Name | Springfield Mogadore |
| Listing VS Median (in Springfield Mogadore) | |
Price: $199,900 low | high Med: $192,400 sqft: 960 low | high Med: 940 $ / sqft: $208 low | high Med: $205 On site: 77 low | high Med: 45.5 | |
Market Activity 44312
Request a showing
Request a showing
Contact
Learn More About This Property

| State | OH |
|---|---|
| County | Summit |
| City | Akron |
| Zip Code | 44312 |
| Community Name | Springfield Mogadore |
| Listing VS Median (in Springfield Mogadore) | |
Price: $199,900 low | high Med: $192,400 sqft: 960 low | high Med: 940 $ / sqft: $208 low | high Med: $205 On site: 77 low | high Med: 45.5 | |