
Description
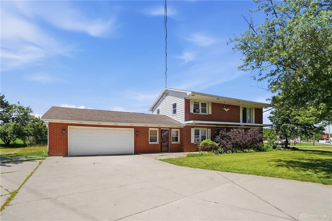
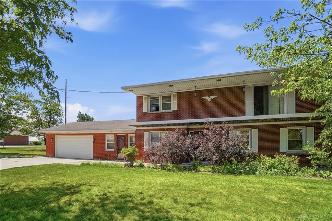
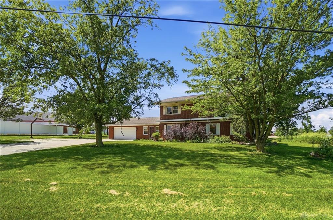
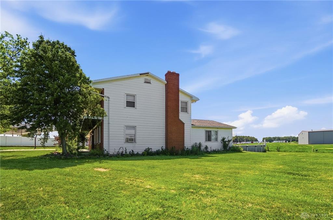
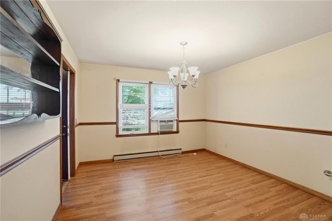
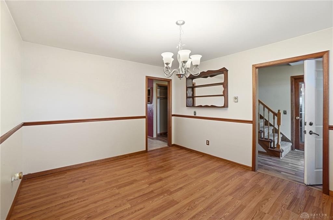
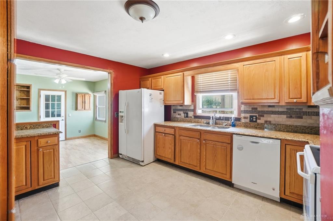
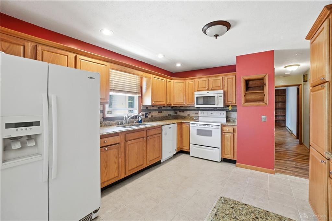
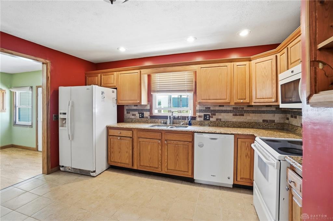
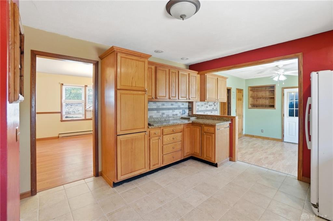
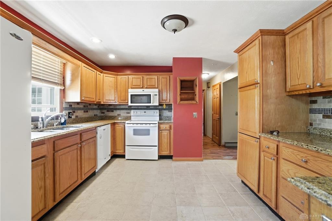
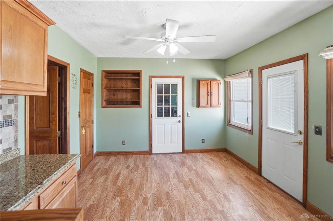
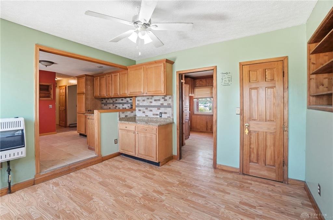
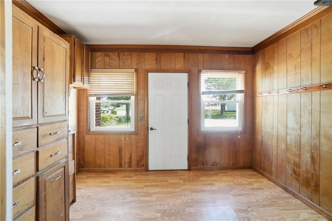
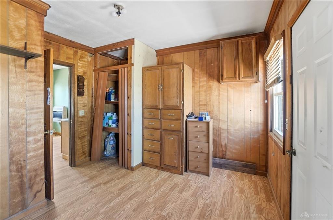
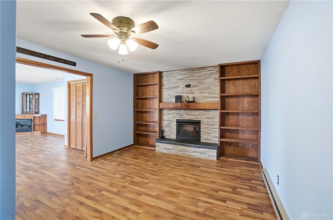
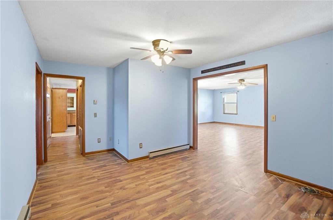
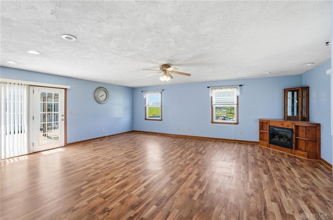
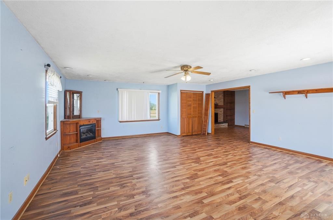
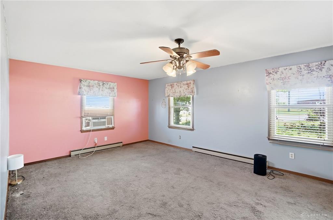
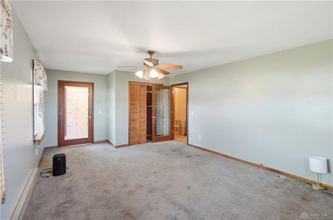
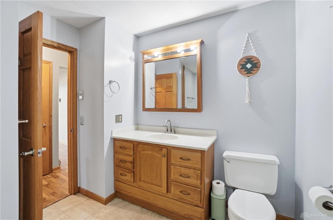
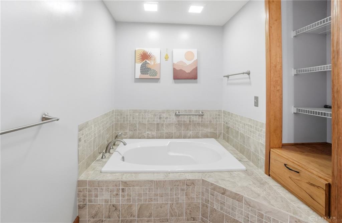
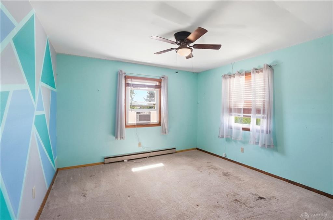
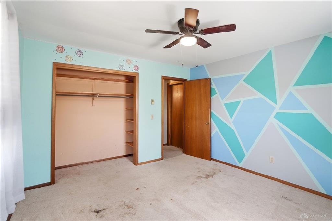
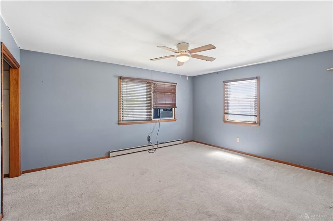
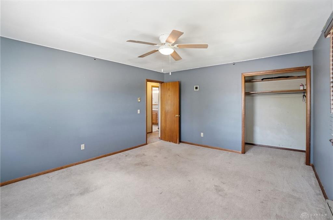
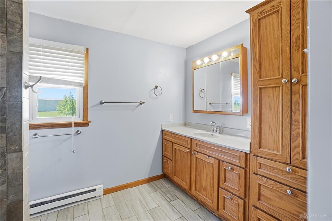
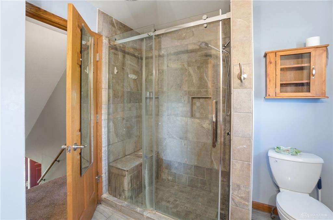
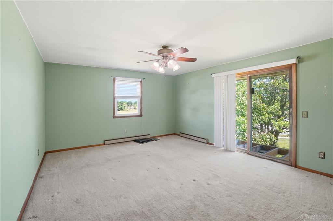
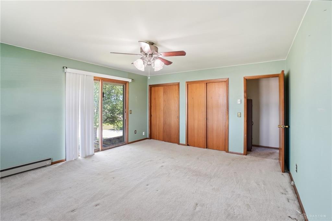
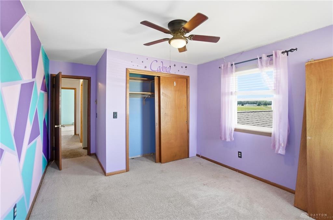
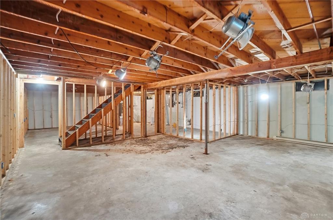
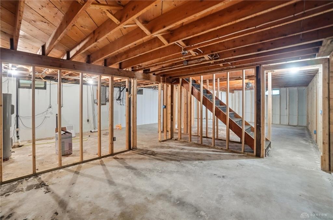
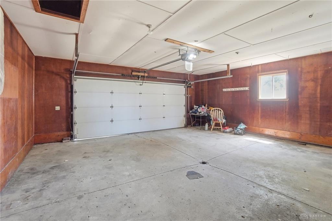
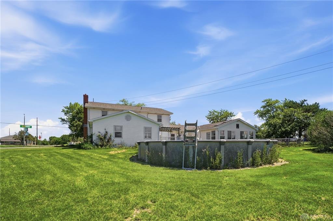
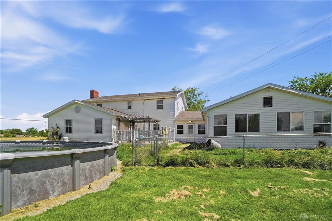
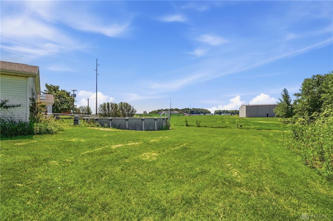
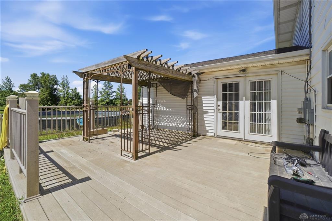
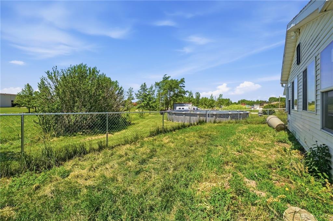
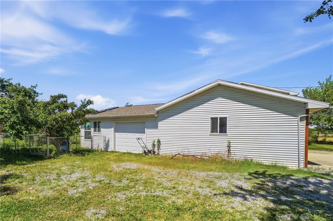
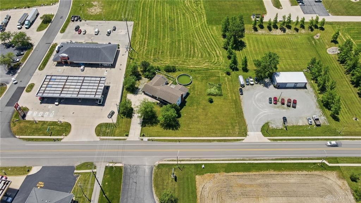
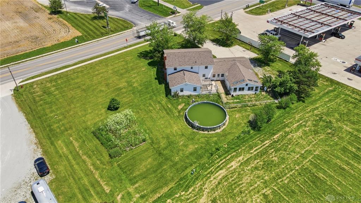
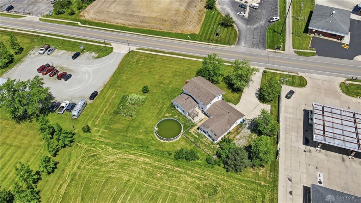
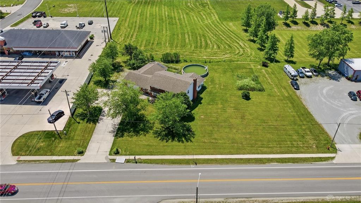
Discover the perfect blend of space, functionality, and opportunity in this brick home situated on residential/commercial-zoned land. Featuring a 3-car attached garage with an insulated garage door, concrete flooring in the third bay, and built-in shelving, this property offers flexibility for both personal and business use.Step inside to a welcoming entry with laminate flooring, an open staircase, and a spacious double coat closet. The main level features a versatile bedroom or office with double closets and elegant glass French-door entry, along with a full bathroom featuring a soaking tub, built-in linen storage, and a convenient laundry chute.Just off the family room, the cozy sitting/reading room showcases a gas fireplace with stone tile surround, stone hearth, custom built-in bookcases, recessed lighting, and granite accents, creating the perfect space to relax with a book or enjoy quiet conversation.The spacious family room features a second gas fireplace and French doors leading to the Trex deck, offering seamless indoor-outdoor living. The kitchen offers granite countertops, ceramic tile flooring, a breakfast area with a coffee bar, and built-in cubby storage.Enjoy year-round natural light in the greenhouse-style sunroom featuring skylights and a utility sink. Additional highlights include a mudroom with a private entrance, wood six-panel doors, ceiling fans, and abundant storage throughout.Upstairs, you'll find four generously sized bedrooms, including a primary suite with double closets. The second-floor bathroom features a tiled walk-in shower, built-in storage, and granite countertops.Outdoor amenities include a covered front porch, fenced backyard, Trex deck with gazebo, and an above-ground pool. Additional updates and features include dimensional shingles, skylights, a sump pump, 200-amp electrical service, and a gas water heater installed in 2017. With commercial potential, this unique property presents endless possibilities!
Details
| MLS # | 962042 |
|---|---|
| Listing Type | For Sale |
| Style | House |
| Status | Active |
| Year | 1968 |
| Days On Site | 62 |
| Listing Provided By | eXp Realty | Amanda Wilson |
Features
| Bed(s) | 4 |
|---|---|
| Bath(s) | 2 Total |
| SQ Feet | 3,300 |
| Basement | Y |
| Acreage | 1.00 |
Taxes
| Property | 2030 |
|---|
Area Information
| State | OH |
|---|---|
| County | Shelby |
| City | Anna |
| Zip Code | 45302 |
| Area | Shelby |
| Community Name | Pleimans Sub |
| School District | Anna |
| Listing VS Median (in Pleimans Sub) | |
Price: $299,000 low | high Med: $299,000 sqft: 3,300 low | high Med: 3,300 $ / sqft: $91 low | high Med: $91 On site: 62 low | high Med: 62 | |
Request a showing
Request a showing
 © 2023 Dayton Area Board of Realtors. All rights reserved. Information deemed to be reliable but not guaranteed. The data relating to real estate for sale on this website comes from Dayton Area Board of Realtors and the Broker Reciprocity Program. Real estate listings held by brokerage firms other than Dayton Ohio MLS (DTON) - 48 - OH are marked with the BR logo and detailed information about them includes the name of the listing brokers. Listing broker has attempted to offer accurate data, but buyers are advised to confirm all items.
Contact
Learn More About This Property

| State | OH |
|---|---|
| County | Shelby |
| City | Anna |
| Zip Code | 45302 |
| Area | Shelby |
| Community Name | Pleimans Sub |
| School District | Anna |
| Listing VS Median (in Pleimans Sub) | |
Price: $299,000 low | high Med: $299,000 sqft: 3,300 low | high Med: 3,300 $ / sqft: $91 low | high Med: $91 On site: 62 low | high Med: 62 | |