
Description
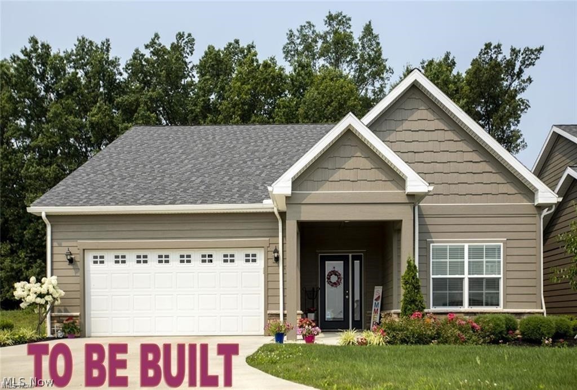
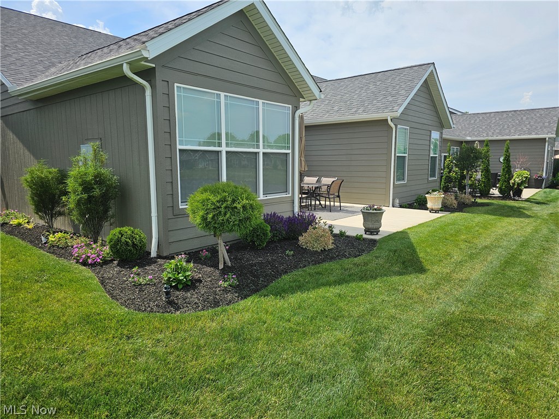
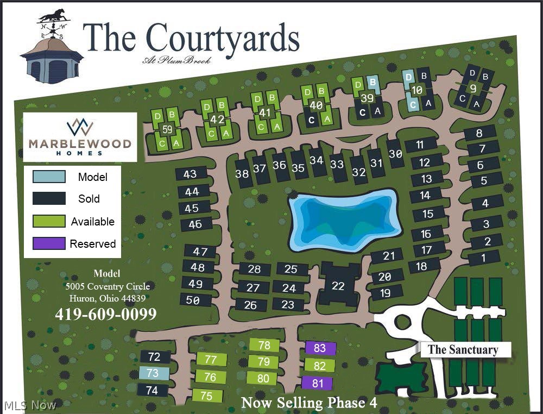
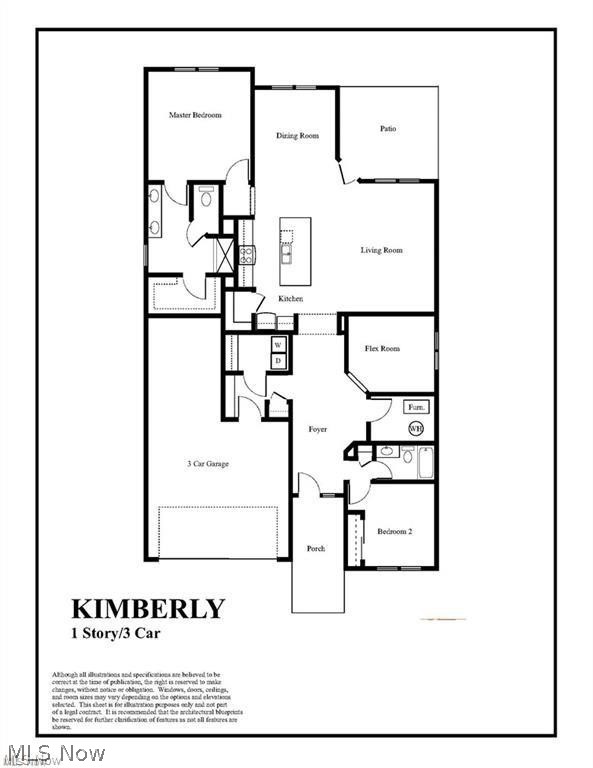
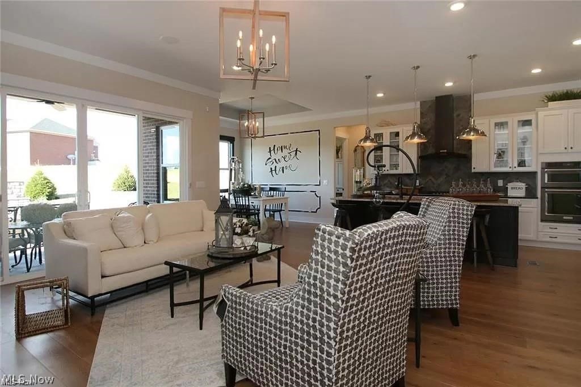
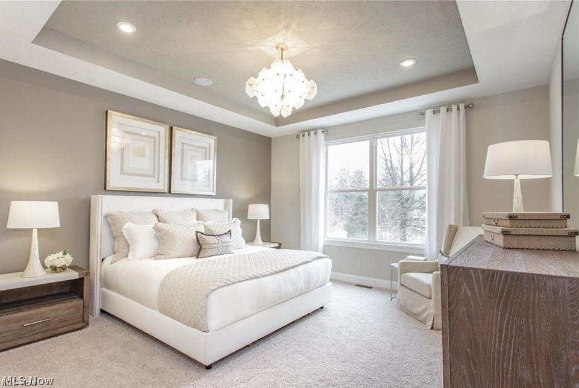
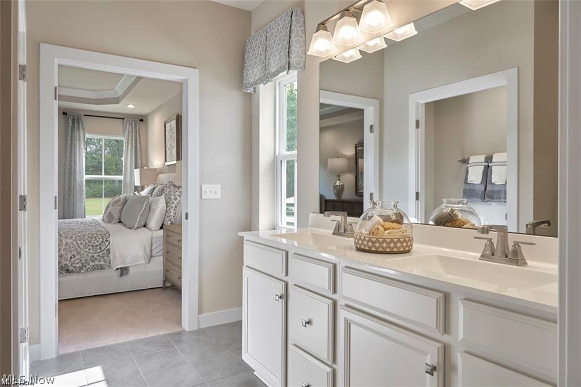
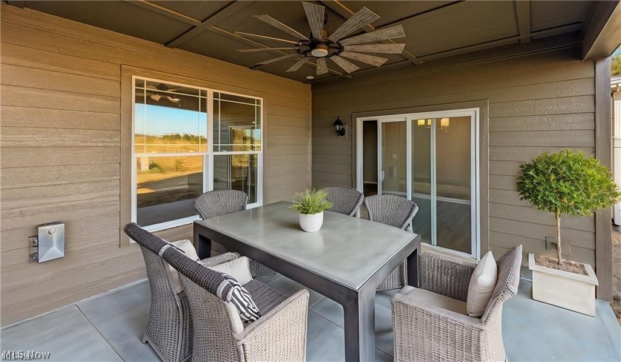
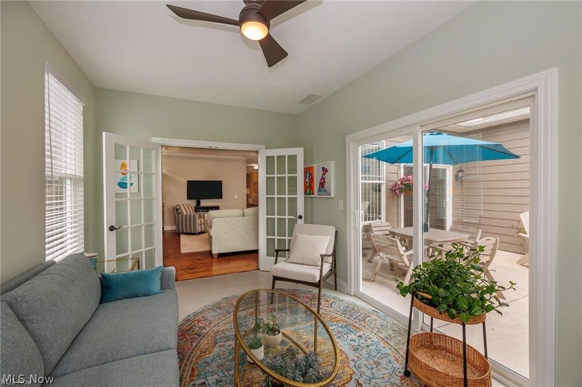
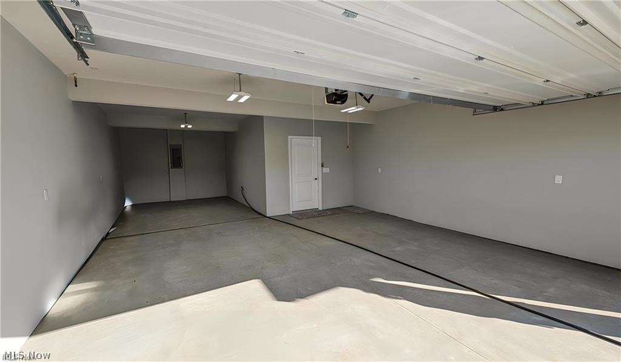
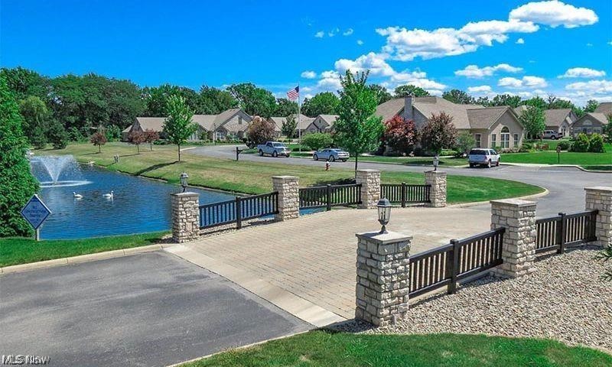
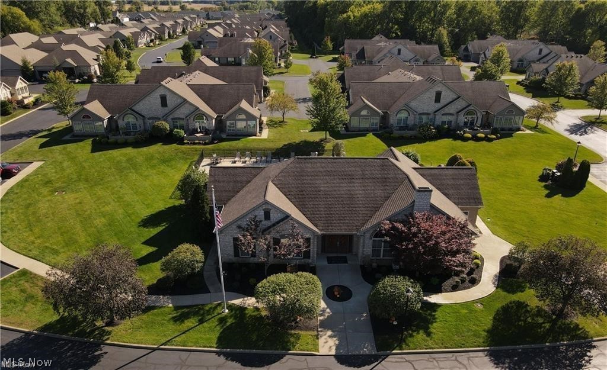
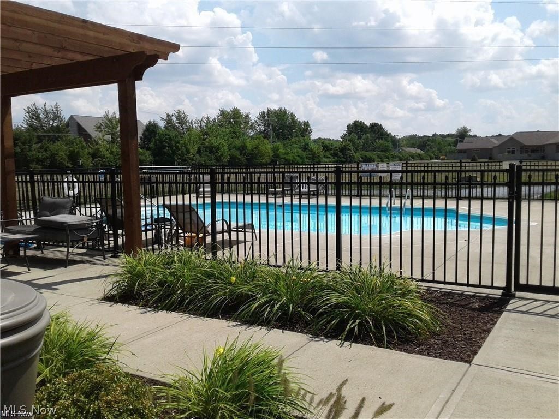
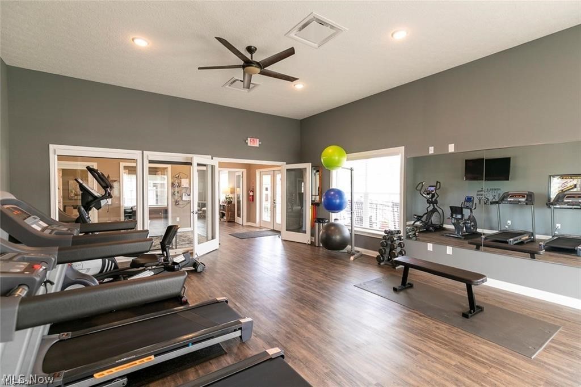
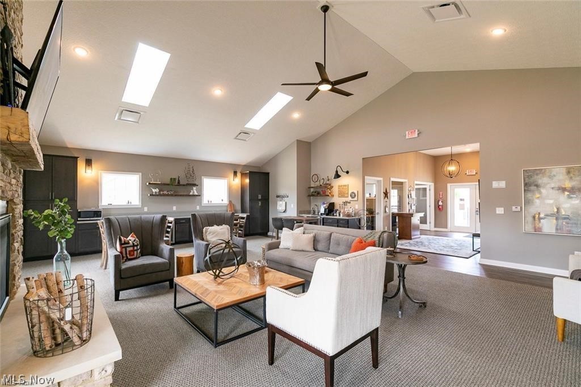
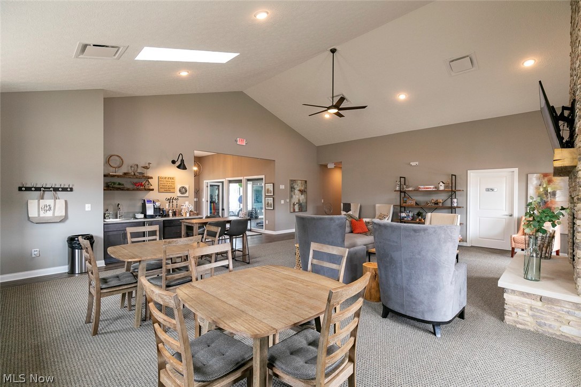
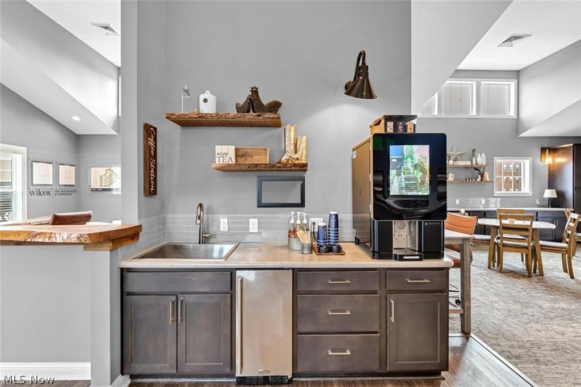
New Phase only 16 lots in this prime location just east of the gazebo. Kimberly floor plan is a split ranch with 2 bedrooms on opposite sides of the home for privacy, 3rd bedroom or den, 2 baths, spacious 9' island kitchen perfect for entertaining, 3 car garage. Add sunroom or covered porch. Many upgrades including granite kitchen countertops, quartz bath counters, luxury vinyl plank flooring white cabinets with soft-close doors. Enjoy a low maintenance lifestyle with exterior repairs, landscaping, and snow removal taken care of, great social events. Minutes to freeways, shopping, medical facilities, dining, entertainment, marinas. Ride your golf cart across the street to Plum Brook Country Club, walk to Osborn Metro Park with a dog park, pickle ball, and walking trails. Clubhouse, Pool, Fitness Center to be built. FHA & VA approved.
Details
| MLS # | 5197884 |
|---|---|
| Listing Type | For Sale |
| Style | Condominium |
| Sub-Type | Resale |
| Status | Pending |
| Days On Site | 194 |
| Listing Provided By | Keller Williams Citywide | Christopher Higgins |
Features
| Bed(s) | 3 |
|---|---|
| Bath(s) | 2 Total |
| SQ Feet | 2,016 |
| Garage | 3 |
| Story(s) | 1 |
| Acreage | 0.10 |
Parking
| Garage Yes / No | Yes |
|---|---|
| Parking Features | Attached, Garage |
Taxes
| Tax Annual Amount | 3500 |
|---|
Area Information
| State | OH |
|---|---|
| County | Erie |
| City | Huron |
| Zip Code | 44839 |
| Listing VS Median (in 44839) | |
Price: $576,714 low | high Med: $440,597 sqft: 2,016 low | high Med: 1,710 $ / sqft: $286 low | high Med: $260 On site: 194 low | high Med: 142.5 | |
Market Activity 44839
Request a showing
Request a showing
Contact
Learn More About This Property

| State | OH |
|---|---|
| County | Erie |
| City | Huron |
| Zip Code | 44839 |
| Listing VS Median (in 44839) | |
Price: $576,714 low | high Med: $440,597 sqft: 2,016 low | high Med: 1,710 $ / sqft: $286 low | high Med: $260 On site: 194 low | high Med: 142.5 | |