







Description
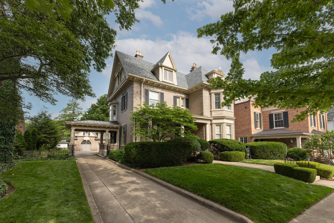
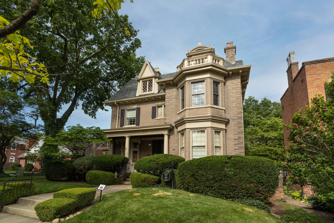
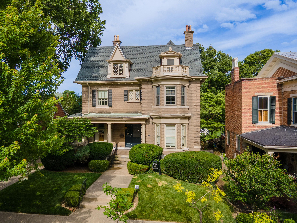
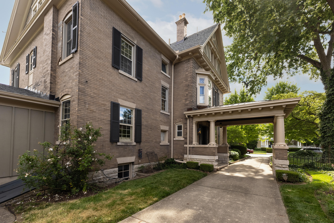
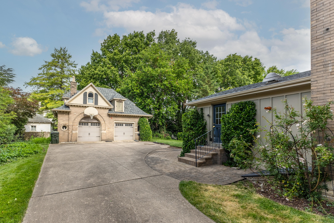
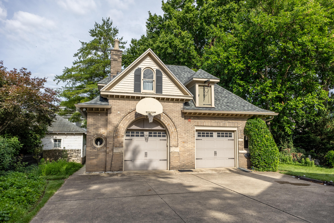
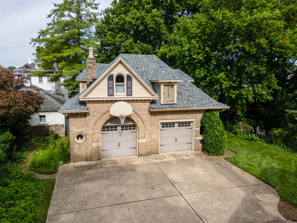
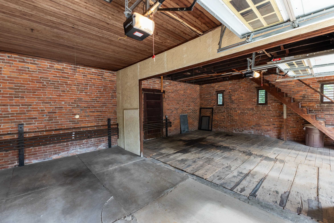
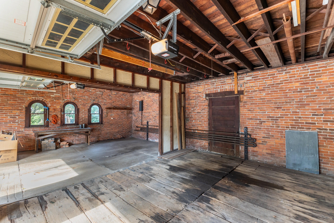
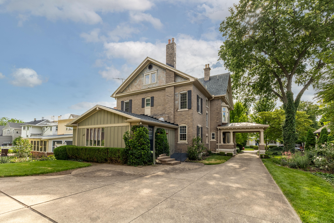
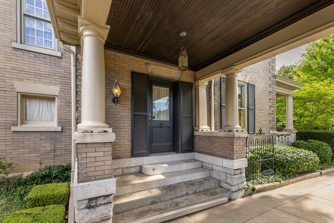
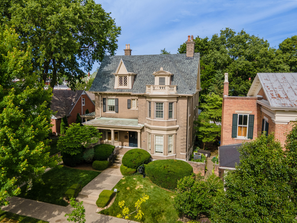
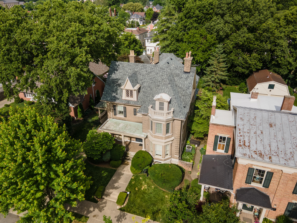
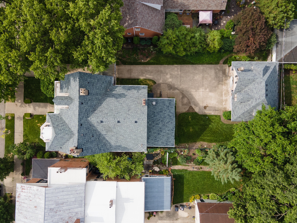
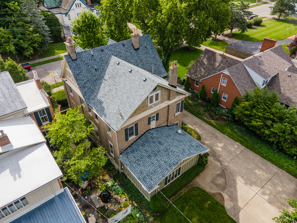
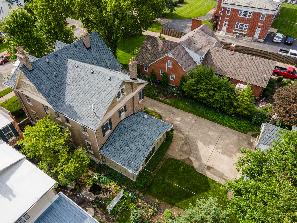
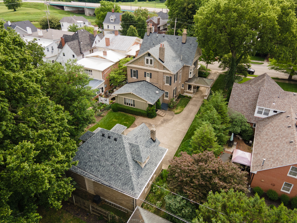
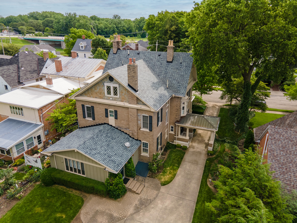
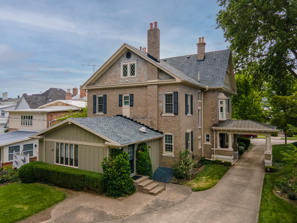
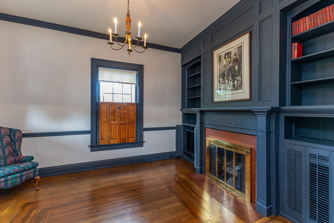
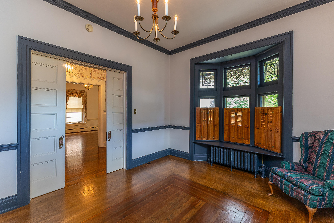
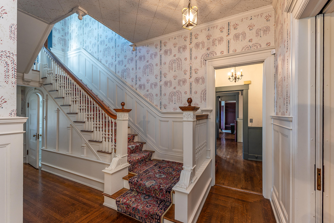
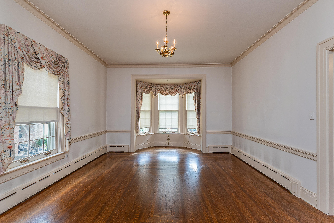
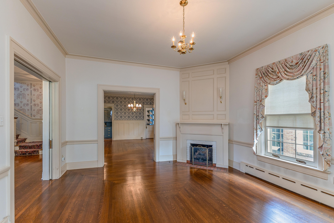
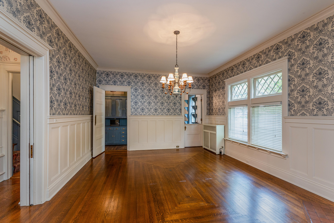
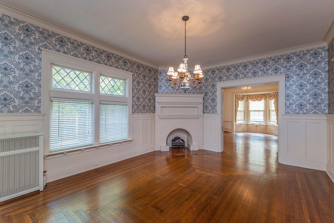
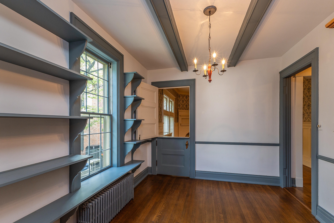
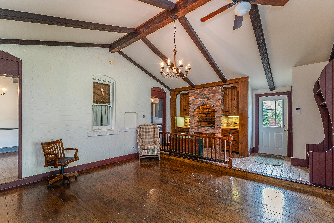
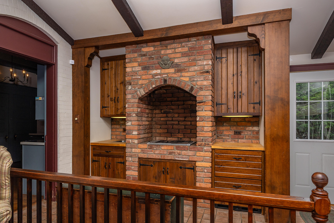
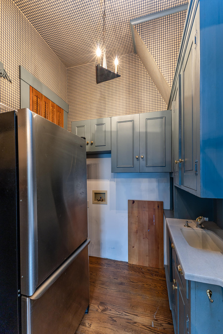
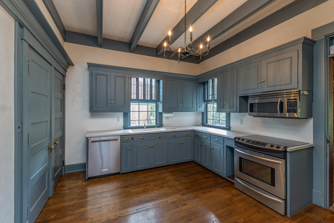
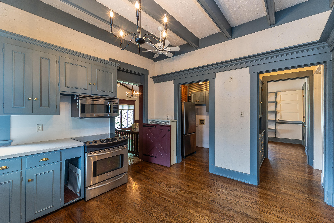
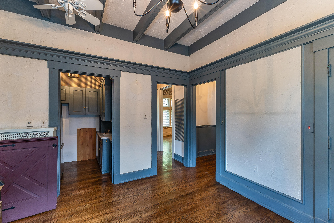
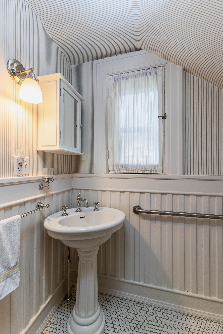
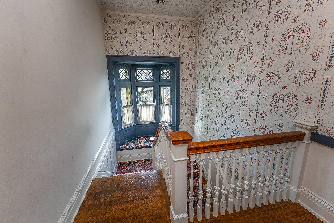
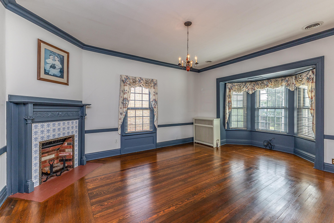
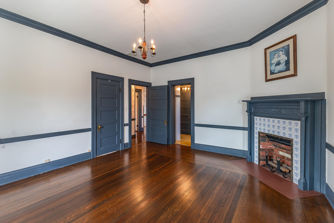
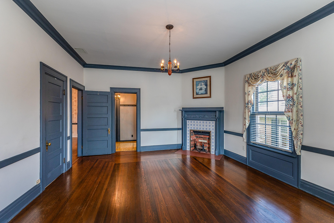
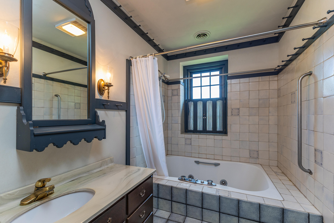
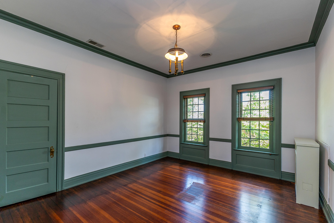
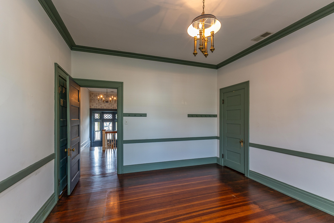
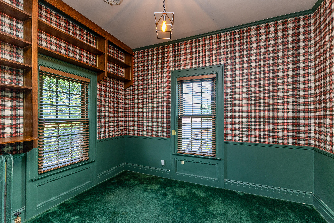
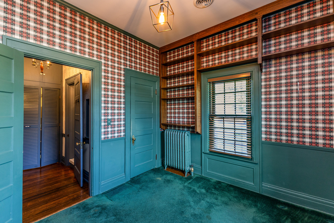
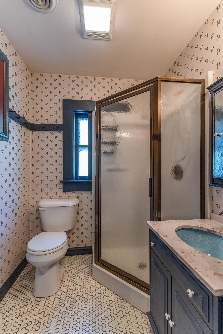
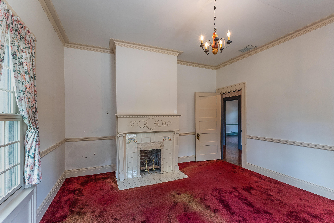
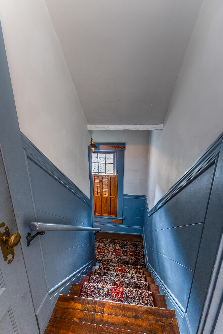
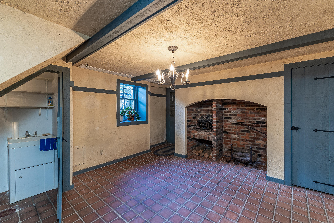
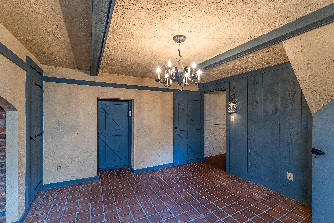
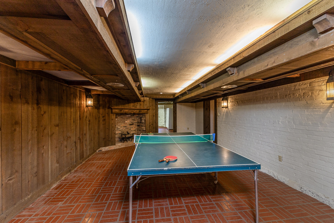
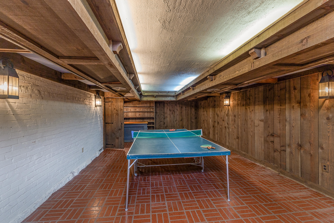
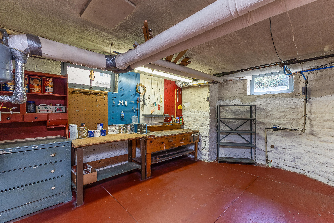
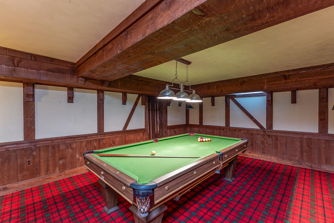
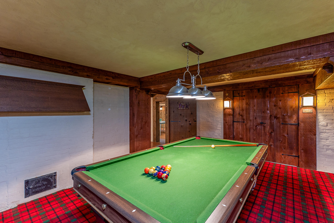
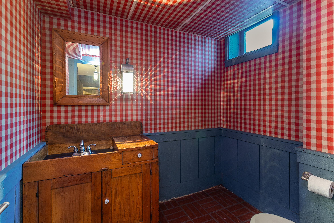
Known as 'The J W Brown Home' built in 1902 this stately brick Queen Ann Style home has been upgraded & offers comfortable living & features 3rd floor gables, high multiple roofs, original leaded glass front door, charming bay windows & covered driveway leading to the 2-story carriage house. From the entrance, the parlor room w/ a bay window, built in bookshelves & a working gas fireplace. Across the hall is the living room w/ a bay window, working gas fireplace & hard wood floors. The formal dining room has a decorative fireplace w/ original pocket doors. Further down the hall is the beautiful main staircase w/ a powder room below & a bay window and cushioned seat. The 2nd back staircase allows additional access. The kitchen & walk in pantry, has all the modern appliances w/ many cabinets & shelving. Off the kitchen is the butler's pantry which leads to a room that can be used as a study, sewing or craft room. The step-down family room features a gas BBQ grill, wet bar, wall A/C, baseboard electric heat, storage closets. The 2nd-floor features 5 spacious bedrooms each w/ hard wood floors & generous closet space. The owner's bedroom has a walk-in closet, full bath & Jacuzzi style tub. Another full bath down the hall w/ shower. One bedroom served as a home office. Several linen closets & storage. Massive stand-up attic w/ a cedar lined closet. The 2nd floor has central A/C. The basement was totally refinished to include an early 1900 general store w/ a large wooden counter & shelf space. The updated electric breaker box is behind the counter. The Colonial Williamsburg kitchen complete w/ hearth & period cooking fireplace. Don't miss the Pub style billiard room w/ half bath. Workshop & the gas fired boiler. A full concrete driveway w/ a brick patio area leads to the 2-car garage. Above is a walk-up area for additional storage. 2nd floor windows of the home have been replaced. A new complete tear off roof was installed June 2026.
Details
| MLS # | 1046444 |
|---|---|
| Listing Type | For Sale |
| Style | House |
| Sub-Type | Resale |
| Status | Pending |
| Year | 1898 |
| Days On Site | 65 |
| Listing Provided By | Galbreath REALTORS | David Galbreath Jr. |
Features
| Bed(s) | 5 |
|---|---|
| Bath(s) | 4 Total |
| SQ Feet | 3,732 |
| Garage | 2 |
| Basement | Y |
| Story(s) | 2 |
| Zoning | Residential |
| Acreage | 0.23 |
Interior
| Rooms Total | 15 |
|---|---|
| Cooling | Central Air, Wall Unit(s), Other |
| Cooling Yes / No | Yes |
| Heating | Hot Water, Natural Gas |
| Heating Yes / No | Yes |
| Appliances | Cooktop, Dishwasher, Disposal, Microwave, Refrigerator |
| Interior Features | Walk-In Closet(s), Wet Bar, Whirlpool Tub |
Exterior
| Lot Features | Residential Lot |
|---|---|
| Construction Materials | Brick, Stone |
Parking
| Attached Garage Yes / No | No |
|---|---|
| Garage Yes / No | Yes |
| Parking Features | Garage Door Opener, Detached |
Utilities
| Sewer | Public Sewer |
|---|
Area Information
| State | OH |
|---|---|
| County | Miami |
| City | Piqua |
| Zip Code | 45356 |
| Area | Piqua |
| Subarea | Piqua |
| School District | Piqua CSD |
| High School | Piqua CSD |
| Listing VS Median (in 45356) | |
Price: $515,000 low | high Med: $204,950 sqft: 3,732 low | high Med: 1,563 $ / sqft: $138 low | high Med: $131 On site: 65 low | high Med: 31 | |
Market Activity 45356
Request a showing
Request a showing
Contact
Learn More About This Property

| State | OH |
|---|---|
| County | Miami |
| City | Piqua |
| Zip Code | 45356 |
| Area | Piqua |
| Subarea | Piqua |
| School District | Piqua CSD |
| High School | Piqua CSD |
| Listing VS Median (in 45356) | |
Price: $515,000 low | high Med: $204,950 sqft: 3,732 low | high Med: 1,563 $ / sqft: $138 low | high Med: $131 On site: 65 low | high Med: 31 | |